Skip main navigation
Off market
  • $490,900

    524 Saint James Dr. #Fox Bay Estates, Loris, SC 29569

    4beds
    3,150sqft
    Single Family Residence
    Built in 2001
    -- sqft lot
    $490,900 Zestimate®
    $156/sqft
    $3,113 Estimated rent

    Home value

    $490,900

    $432,000 - $555,000

    $3,113/mo

    Zestimate® history
    Loading
    Loading...

    Owner options

    List your home for rent

    $3,113/mo

    Rent Zestimate®

    Find your next renter with Zillow Rental Manager. Plus, with online applications, you can quickly screen prospective tenants – for free.

    Learn more

    $3,113/mo

    Rent Zestimate®

    Refinance and save

    $2,782/mo

    Est. payment

    Refinancing to a lower rate could help reduce your monthly payments and save thousands over the life of the loan.

    See today's rates

    $2,782/mo

    Est. payment

    Explore your selling options

    Work with a Zillow partner agent

    Leverage their expertise and Zillow's premium Showcase listings to get your home seen by more buyers.

    Get started

    List with your own agent

    Get your home in front of millions of buyers by listing it on Zillow.

    Learn how to do it

    Sell it yourself

    Take full control of how buyers see your home on Zillow by listing For Sale by Owner (FSBO).

    List your home

    What's special

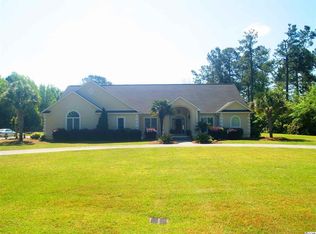
    Beautiful country estate with wonderfully landscaped grounds and privacy all around. This large ranch home provides a secluded setting, yet in a peaceful neighborhood only a minute or two from downtown. Arriving at the property you will be surprised by the expansive yard and the circular driveway. Truly an Estate-styling! Entering the front foyer the warmth of the home pulls you in and feels comfortable from the start. To the right is the Owner's wing, with large bedroom, exquisite bath and an additional bedroom or office. There is a full bath located just off the hallway to the Owner's bedroom that also serves guests from the outside porch. What a convenience! To the left is the Formal Dining Room with the Great Room and beautiful Kitchen straight ahead. Details abound with trey ceilings, moldings everywhere and diagonal tiled flooring. There is a wonderful flow to the home that works for entertaining or chasing the kids around! The Kitchen is open and offers direct communication lanes to the Great Room and view-lines all the way out to the Back yard. This is a great working Kitchen with everything the home chef dreams of. Space, layout and appointments are perfectly planned and represent what many seek in today's homes. There is direct access to the covered porch just off the Great Room too! Past the Kitchen, on the other side of the home, are the guest rooms with jack & Jill bath, large laundry room and bonus room access. Entrance into the garage is near the laundry room and offers and easy walk to the Kitchen! The garage is a very large two car garage with high ceilings for plenty of storage. The bonus room offers even more hidden storage plus a great, private area for games, TV viewing or relaxing. The home is an exceptional property and built to very high standards, but the yard is the hook that will catch you! Enough room to spread out and enjoy life. This yard has it all with a covered storage area, acres of room and distance from neighbors! If you're looking for a home to enjoy life, friends and family to the fullest and want to be close to conveniences but not too close to your neighbors 524 Saint James Drive is that home. Do yourself a favor and come see it and you'll find it to be the yardstick by which all others are measured. Call the listing agent today for all the details.

    This property is off market, which means it's not currently listed for sale or rent on Zillow. This may be different from what's available on other websites or public sources.
    Zillow last checked:

    Listing updated:

    Listed by:

    Ben Guyton ben@grandedunesproperties.com,

    GRANDE DUNES PROPERTIES

    Bought with:

    Valerie H Stewart, 27760

    The Litchfield Company Real Estate

    Source: CCAR,MLS#: 1610727MLS Logo

    Facts & features

    Interior

    Bedrooms & bathrooms
    • Bedrooms: 4
    • Bathrooms: 4
    • Full bathrooms: 3
    • 1/2 bathrooms: 1
    Primary bedroom
    • Features: Main Level Master, Walk-In Closet(s)
    Primary bathroom
    • Features: Bathtub, Jetted Tub, Separate Shower, Vanity
    Dining room
    • Features: Separate/Formal Dining Room
    Family room
    • Features: Tray Ceiling(s)
    Kitchen
    • Features: Breakfast Bar, Breakfast Area, Kitchen Exhaust Fan, Kitchen Island, Stainless Steel Appliances
    Other
    • Features: Bedroom on Main Level, Entrance Foyer
    Heating
    • Central
    Cooling
    • Central Air
    Appliances
    • Included: Double Oven, Dishwasher, Disposal, Microwave, Range, Refrigerator, Range Hood
    • Laundry: Washer Hookup
    Features
    • Split Bedrooms, Window Treatments, Breakfast Bar, Bedroom on Main Level, Breakfast Area, Entrance Foyer, Kitchen Island, Stainless Steel Appliances
    • Flooring: Carpet, Tile, Wood
    • Doors: Insulated Doors
    Interior area
    • Total structure area: 3,515
    • Total interior livable area: 3,150 sqft

    Property

    Parking
    • Total spaces: 12
    • Parking features: Attached, Two Car Garage, Boat, Garage, Garage Door Opener
    • Attached garage spaces: 2
    Features
    • Levels: One
    • Stories: 1
    • Patio & porch: Rear Porch, Front Porch, Patio
    • Exterior features: Sprinkler/Irrigation, Porch, Patio
    Lot
    • Features: 1 or More Acres
    Details
    • Additional parcels included: ,
    • Parcel number: 17612020003
    • Zoning: RS
    • Special conditions: None

    Construction

    Type & style
    • Home type: SingleFamily
    • Architectural style: Ranch
    • Property subtype: Single Family Residence
    Materials
    • Stucco
    • Foundation: Slab
    Condition
    • Resale
    • Year built: 2001

    Utilities & green energy

    • Water: Public
    • Utilities for property: Cable Available, Electricity Available, Phone Available, Sewer Available, Underground Utilities, Water Available
    Green energy
    • Energy efficient items: Doors, Windows

    Community & neighborhood

    Security
    • Security features: Smoke Detector(s)
    Location
    • Region: Loris
    • Subdivision: Fox Bay Estates

    HOA & financial

    HOA
    • Has HOA: No

    Other

    Other facts
    • Listing terms: Cash,Conventional,FHA,VA Loan

    Price history

    DateEventPrice
    9/1/2017Sold$288,000$91/sqft
    Source: CCAR #1610727 Report a problem

    Public tax history

    Tax history is unavailable.

    Neighborhood: 29569

    Nearby schools

    GreatSchools rating
    Schools provided by the listing agent
    • Elementary: Loris Elementary School
    • Middle: Loris Middle School
    • High: Loris High School

    Source: CCAR. This data may not be complete. We recommend contacting the local school district to confirm school assignments for this home.

    Get pre-qualified for a loan
    At Zillow Home Loans, we can pre-qualify you in as little as 5 minutes with no impact to your credit score.

    An equal housing lender. NMLS #10287.

    Sell for more on Zillow
    Get a Zillow Showcase℠ listing at no additional cost and you could sell for .
    $490,900
    2% more
    +$9,818
    With Zillow Showcase(estimated)
    $500,718