Skip main navigation
Off market
  • $210,800

    524 Saratoga Dr, San Antonio, TX 78213

    3beds
    2baths
    1,800sqft
    SingleFamily
    Built in ----
    -- sqft lot
    $210,800 Zestimate®
    $117/sqft
    $1,828 Estimated rent

    Home value

    $210,800

    $169,000 - $253,000

    $1,828/mo

    Zestimate® history
    Loading
    Loading...

    Owner options

    List your home for rent

    $1,828/mo

    Rent Zestimate®

    Find your next renter with Zillow Rental Manager. Plus, with online applications, you can quickly screen prospective tenants – for free.

    Learn more

    $1,828/mo

    Rent Zestimate®

    Refinance and save

    $1,507/mo

    Est. payment

    Refinancing to a lower rate could help reduce your monthly payments and save thousands over the life of the loan.

    See today's rates

    $1,507/mo

    Est. payment

    Explore your selling options

    Work with a Zillow partner agent

    Leverage their expertise and Zillow's premium Showcase listings to get your home seen by more buyers.

    Get started

    List with your own agent

    Get your home in front of millions of buyers by listing it on Zillow.

    Learn how to do it

    Sell it yourself

    Take full control of how buyers see your home on Zillow by listing For Sale by Owner (FSBO).

    List your home

    What's special

    New modern stainless sinkMedical centerWater dispenserLarge covered patioGas stovePecan treeDouble pane windows

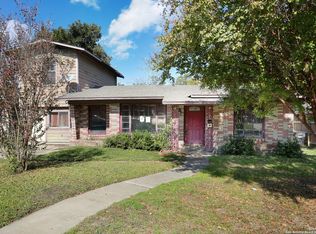
    NOT YOUR ORDINARY RENTAL! GORGEOUS HOME IN A FANTASTIC LOCATION NEAR THE MEDICAL CENTER. PRIVATELY OWNED AND MANAGED. Recently completed a wonderful renovation of every room in the house! SINGLE-STORY (1-Story), 3-bedroom (all large), 2-bath home in a highly desirable North Central neighborhood just inside Loop 410 (near the Castle Hills Area). Home is 3-sided stone. Open and spacious floor plan. ALL NEW HUGE CHEF'S DREAM KITCHEN including new custom made solid wood cabinets with soft-close feature; new Quartz countertops and subway tile backsplash; floating shelves; stainless steel appliances, including refrigerator/freezer with ice and water dispenser, gas stove, vent hood, and dishwasher; new modern stainless sink and faucet; garbage disposer; pantry; extra large kitchen island with plenty of room for seating, etc. Washer and dryer are also available. Amazing renovated bathroom with barn door. The master suite has a gorgeous stone wall, stained concrete flooring, a walk-in shower, and a walk-in closet. Beautifully refinished original hardwood flooring, tile and stained concrete throughout - no carpet! Newer central air and heat. Double pane windows. 2" blinds throughout. New insulation in the attic. New plumbing and electrical fixtures. Newer roof. Fresh paint inside and out. Ceiling fans in all bedrooms and living areas. Security alarm system included. Large fenced-in backyard with a pecan tree and storage shed. Large covered patio. Pet-Friendly: large dogs, small dogs, and cats welcome (no size restrictions - some breed restrictions apply). One-time Pet Fee: $250/pet, NO PET RENT! NEISD schools. Centrally located with easy access to Loop 410, IH-10, Medical Center, San Antonio International Airport, USAA, Military Bases, The Pearl, shops, restaurants, parks, etc. No Smoking is allowed on the property. Phone calls are preferred! For additional information please call Maureen. Credit, background, and eviction screening will be done on all applicants over 18. REQUIREMENTS: Minimum Gross Income: 3 x rent; Minimum Credit Score: 650. No Evictions; No Broken Leases. We do not accept Section 8 Vouchers. IF INTERESTED PLEASE CALL MAUREEN.

    This property is not currently displayed as for sale or rent on Zillow. This may be different from what's on other websites or public sources.
    Facts & features

    Interior

    Bedrooms & bathrooms
    • Bedrooms: 3
    • Bathrooms: 2
    Heating
    • Forced air
    Cooling
    • Central, Other
    Appliances
    • Included: Dishwasher, Dryer, Washer
    • Laundry: In Unit
    Features
    • Flooring: Hardwood
    Interior area
    • Total interior livable area: 1,800 sqft

    Property

    Parking
    • Parking features: Off-street

    Construction

    Type & style
    • Home type: SingleFamily

    Community & HOA

    Location
    • Region: San Antonio

    Financial & listing details

    • Price per square foot: $117/sqft

    Price history

    DateEventPrice
    10/15/2022Listing removed--
    Source: Zillow Rental Manager Report a problem
    10/12/2022Listed for rent$2,000$1/sqft
    Source: Zillow Rental Manager Report a problem

    Public tax history

    Tax history is unavailable.

    Neighborhood: Dellview Area

    Nearby schools

    GreatSchools rating
    Get a cash offer in 3 minutes
    Find out how much your home could sell for in as little as 3 minutes with a no-obligation cash offer.
    Estimated market value
    $210,800
    Get a cash offer in 3 minutes
    Find out how much your home could sell for in as little as 3 minutes with a no-obligation cash offer.
    Estimated market value
    $210,800