HOLD UP!! A 3 bed plus bonus space and 2 baths for UNDER 200K?? There is so much to love in this well cared for home. The 3 bedrooms on the main level all feature HUGE closets and wonderful LARGE windows to flood in the natural light. The main level bath includes upgraded top to bottom tile and fixtures in the bath/shower and updated lighting and vanity. From the original wood floors just refinished throughout, to the finished lower level family/recreation room with bonus space that could be office, play or non-conforming 4th bedroom...AND a full bath on the lower level!! Location is everything.. from the proximaty to highways, walking distance to elementary schools, shopping and more this home as it all. Love outdoor living, you will LOVE this overesized backyard with trees, new deck for enjoying the outside beverages, fully fenced private yard for your 4 legged friends, Garden shed and a seperate fenced gardening area!! Roof and HVAC all updated in last 4 years!! Run don't walk to see this GEM!!
Buyer/Buyer agent to verify all dimensions/square footage.
Sold
Price Unknown
524 Shawn Dr, Belton, MO 64012
3beds
2,500sqft
Half Duplex
Built in 1960
0.27 Acres Lot
$247,000 Zestimate®
$--/sqft
$3,247 Estimated rent
Home value
$247,000
$232,000 - $264,000
$3,247/mo
Zestimate® history
Owner options
List your home for rent
$3,247/mo
Rent Zestimate®
Find your next renter with Zillow Rental Manager. Plus, with online applications, you can quickly screen prospective tenants – for free.
$3,247/mo
Rent Zestimate®
Refinance and save
Refinancing to a lower rate could help reduce your monthly payments and save thousands over the life of the loan.
Explore your selling options
Work with a Zillow partner agent
Leverage their expertise and Zillow's premium Showcase listings to get your home seen by more buyers.
Get startedList with your own agent
Get your home in front of millions of buyers by listing it on Zillow.
Learn how to do itSell it yourself
Take full control of how buyers see your home on Zillow by listing For Sale by Owner (FSBO).
List your homeWhat's special
Bonus spaceUpdated lightingWood floorsGarden shedWonderful large windowsFully fenced private yardNew deck
Zillow last checked:
Listing updated:
Listed by:
Greta Wakefield 913-558-3092,
KW Diamond Partners
Bought with:
Davin Bryant, 2017032572
Keller Williams Platinum Prtnr
Source: Heartland MLS as distributed by MLS GRID,MLS#: 2471812
Facts & features
Interior
Bedrooms & bathrooms
- Bedrooms: 3
- Bathrooms: 2
- Full bathrooms: 2
Bedroom 1
- Features: Indirect Lighting
- Level: Main
- Dimensions: 12 x 10
Bedroom 2
- Features: Indirect Lighting
- Level: Main
- Dimensions: 13 x 12
Bedroom 3
- Features: Indirect Lighting
- Level: Main
- Dimensions: 13 x 13
Bathroom 1
- Features: Ceramic Tiles, Quartz Counter, Shower Over Tub
- Level: Main
- Dimensions: 10 x 6
Bathroom 2
- Features: Built-in Features, Ceramic Tiles, Shower Only
- Level: Lower
- Dimensions: 8 x 6
Bonus room
- Features: Built-in Features, Ceramic Tiles
- Level: Lower
- Dimensions: 12 x 9
Dining room
- Level: Main
- Dimensions: 11 x 10
Family room
- Features: Ceramic Tiles, Indirect Lighting
- Level: Lower
- Dimensions: 22 x 11
Kitchen
- Features: Built-in Features, Ceramic Tiles
- Level: Main
- Dimensions: 16 x 10
Living room
- Level: Main
- Dimensions: 20 x 15
Heating
- Natural Gas
Cooling
- Attic Fan, Electric
Appliances
- Included: Dishwasher, Disposal, Refrigerator, Built-In Electric Oven, Free-Standing Electric Oven
- Laundry: Electric Dryer Hookup, Lower Level
Features
- Painted Cabinets, Stained Cabinets, Vaulted Ceiling(s)
- Flooring: Tile, Wood
- Doors: Storm Door(s)
- Windows: Thermal Windows
- Basement: Crawl Space,Finished,Interior Entry,Partial
- Has fireplace: No
Interior area
- Total structure area: 2,500
- Total interior livable area: 2,500 sqft
- Finished area above ground: 1,700
- Finished area below ground: 800
Property
Parking
- Total spaces: 1
- Parking features: Attached, Garage Faces Front
- Attached garage spaces: 1
Features
- Patio & porch: Deck, Covered
- Fencing: Privacy,Wood
Lot
- Size: 0.27 Acres
- Features: City Limits, City Lot, Level
Details
- Additional structures: Shed(s)
- Parcel number: 1401758
- Special conditions: As Is
Construction
Type & style
- Home type: SingleFamily
- Architectural style: Traditional
- Property subtype: Half Duplex
Materials
- Board & Batten Siding
- Roof: Composition
Condition
- Year built: 1960
Utilities & green energy
- Sewer: Public Sewer
- Water: Public
Green energy
- Energy efficient items: HVAC
- Water conservation: Low-Flow Fixtures
Community & HOA
Community
- Subdivision: Cimarron Trails
HOA
- Has HOA: Yes
- HOA name: Cimarron Trails Association Inc.
Location
- Region: Belton
Financial & listing details
- Tax assessed value: $99,950
- Annual tax amount: $1,399
- Date on market: 2/28/2024
- Listing terms: Cash,Conventional
- Ownership: Private
- Road surface type: Paved
Price history
| Date | Event | Price |
|---|---|---|
| 3/28/2024 | Sold | -- |
Source:  Heartland MLS as distributed by MLS GRID #2471812 Report a problem Heartland MLS as distributed by MLS GRID #2471812 Report a problem | ||
| 3/2/2024 | Pending sale | $185,500$74/sqft |
Source: Heartland MLS as distributed by MLS GRID #2471812 Report a problem | ||
| 2/28/2024 | Listed for sale | $185,500$74/sqft |
Source: Heartland MLS as distributed by MLS GRID #2471812 Report a problem | ||
| 9/26/2008 | Sold | -- |
Source: Agent Provided Report a problem | ||
Public tax history
| Year | Property taxes | Tax assessment |
|---|---|---|
| 2025 | $1,554 +10.8% | $18,990 +11.6% |
| 2024 | $1,402 +0.3% | $17,010 |
| 2023 | $1,399 +10% | $17,010 +11% |
| 2022 | $1,272 | $15,330 |
| 2021 | $1,272 | $15,330 +2.5% |
| 2020 | -- | $14,960 |
| 2019 | -- | $14,960 +14.6% |
| 2018 | $1,058 | $13,050 |
| 2017 | $1,058 +4.5% | $13,050 +5.1% |
| 2016 | $1,012 | $12,420 |
| 2015 | $1,012 -0.3% | $12,420 |
| 2014 | $1,016 | $12,420 |
| 2013 | $1,016 | $12,420 -3% |
| 2011 | -- | $12,800 -6% |
| 2010 | -- | $13,610 |
| 2009 | -- | $13,610 |
Find assessor info on the county website
Neighborhood: 64012
Nearby homes
- $204,1003 bd1 ba1.1k sqft522 Shawn Dr, Belton, MO 64012Off Market
- $202,1002 bd0 ba1.1k sqft526 Shawn Dr, Belton, MO 64012Off Market
- $--4 bd2 ba1.7k sqft520 Shawn Dr, Belton, MO 64012Sold
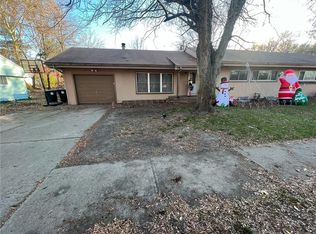
- $205,4003 bd1 ba1.1k sqft528 Shawn Dr, Belton, MO 64012Off Market

- $201,9004 bd2 ba1.2k sqft523 Shawn Dr, Belton, MO 64012Off Market
- $250,5003 bd0 ba1.1k sqft600 Kenneth Ln, Belton, MO 64012Off Market
- $246,1003 bd2 ba1.4k sqft544 Kenneth Ln, Belton, MO 64012Off Market
- $199,4004 bd1 ba1.2k sqft521 Shawn Dr, Belton, MO 64012Off Market
Nearby schools
GreatSchools rating
- 8/10Gladden Elementary SchoolGrades: K-4Distance: 0.3 mi
- 4/10Belton Middle School/Freshman CenterGrades: 7-8Distance: 1.3 mi
- 5/10Belton High SchoolGrades: 9-12Distance: 0.7 mi
Get a cash offer in 3 minutes
Find out how much your home could sell for in as little as 3 minutes with a no-obligation cash offer.
Estimated market value
$247,000
Get a cash offer in 3 minutes
Find out how much your home could sell for in as little as 3 minutes with a no-obligation cash offer.
Estimated market value
$247,000
- Missouri
- Cass County
- Belton
- 64012
- 524 Shawn Dr
Nearby cities
Nearby zip codes
Other Belton Topics
