Wheelchair friendly home, with home entry, exit, main bedroom & main bath doors widened. The original main bath tub has been replaced with small ramp in "double sized" shower. Great home for anyone to enjoy! Spacious open floorplan with the only carpet in secondary bedrooms! Blinds throughout with Ceiling fans in the main bedroom & living ! Huge u-shaped, shelved, walk-in pantry to go with the entertaining style kitchen open to living! Home includes security system, sprinkler system, & water softener! New Roof & Water Heater installed in December 2025! Refrigerator, Washer, Dryer & select other items available. Come check out this cute property sooner than later!
Active under contract
$215,000
524 Shimek St #15A, Jarrell, TX 76537
3beds
1,445sqft
Single Family Residence
Built in 2017
-- sqft lot
$-- Zestimate®
$149/sqft
$26/mo HOA
What's special
Blinds throughoutSpacious open floorplanSecurity systemSprinkler system
- 34 days
- 52
- 4
Zillow last checked:
Listing updated:
Listed by:
Tammy Moon (512) 423-6481,
Pure Realty (512) 337-0400
Source: Unlock MLS,MLS#: 9395258
Facts & features
Interior
Bedrooms & bathrooms
- Bedrooms: 3
- Bathrooms: 2
- Full bathrooms: 2
- Main level bedrooms: 3
Primary bedroom
- Description: Main Door & adjacent into Bath have been widened for Wheelchair access
- Features: Ceiling Fan(s), See Remarks
- Level: Main
Primary bathroom
- Description: Door into has been widened for Wheelchair access. Existing builder single walk-in shower exists with additional Wheelchair ramped double shower in place of where a tub was originally.
- Features: See Remarks, Walk-In Closet(s), Walk-in Shower
- Level: Main
Kitchen
- Description: Large U shaped Pantry with lots of shelves
- Features: Breakfast Bar, Granite Counters, Dining Area, Open to Family Room, Pantry, Plumbed for Icemaker
- Level: Main
Heating
- Central, Electric
Cooling
- Ceiling Fan(s), Central Air, Electric
Appliances
- Included: Dishwasher, Microwave, Plumbed For Ice Maker, Free-Standing Electric Range, Electric Water Heater, Water Softener Owned
Features
- Breakfast Bar, Ceiling Fan(s), Granite Counters, In-Law Floorplan, Pantry, Primary Bedroom on Main, Walk-In Closet(s)
- Flooring: Carpet, Tile
- Windows: Blinds
Interior area
- Total interior livable area: 1,445 sqft
Video & virtual tour
Property
Parking
- Total spaces: 2
- Parking features: Additional Parking, Attached, Common, Door-Single, Garage Door Opener
- Attached garage spaces: 2
Accessibility
- Accessibility features: See Remarks, Accessible Approach with Ramp, Accessible Bedroom, Customized Wheelchair Accessible, Accessible Doors, Accessible Entrance, Accessible Full Bath
Features
- Levels: One
- Stories: 1
- Patio & porch: Covered
- Exterior features: None
- Pool features: None
- Fencing: Back Yard, Privacy, Wood
- Has view: Yes
- View description: None
- Waterfront features: None
Lot
- Features: Back Yard, Front Yard, Sprinkler - In-ground
Details
- Additional structures: None
- Parcel number: 11801400010015A
- Special conditions: Standard
Construction
Type & style
- Home type: SingleFamily
- Property subtype: Single Family Residence
Materials
- Foundation: Slab
- Roof: Composition
Condition
- Resale
- New construction: No
- Year built: 2017
Utilities & green energy
- Sewer: Municipal Utility District (MUD)
- Water: Municipal Utility District (MUD)
- Utilities for property: Cable Available, Electricity Connected, Phone Available, Sewer Connected, Water Connected
Community & HOA
Community
- Features: Clubhouse, Cluster Mailbox, Common Grounds, Park, Playground, Pool, Sidewalks
- Subdivision: Sonterra
HOA
- Has HOA: Yes
- Services included: Common Area Maintenance
- HOA fee: $312 annually
- HOA name: Sonterra HOA
Location
- Region: Jarrell
Financial & listing details
- Price per square foot: $149/sqft
- Annual tax amount: $5,365
- Date on market: 7/27/2026
- Listing terms: Cash,Conventional,FHA,VA Loan
- Electric utility on property: Yes
Estimated market value
Not available
Estimated sales range
Not available
Not available
Price history
| Date | Event | Price |
|---|---|---|
| 8/8/2026 | Contingent | $215,000$149/sqft |
Source:  Unlock MLS #9395258 Report a problem Unlock MLS #9395258 Report a problem | ||
| 7/27/2026 | Listed for sale | $215,000-6.3%$149/sqft |
Source: Unlock MLS #9395258 Report a problem | ||
| 7/8/2026 | Listing removed | $229,500$159/sqft |
Source: Unlock MLS #9395258 Report a problem | ||
| 2/25/2026 | Price change | $229,500-2.3%$159/sqft |
Source: Unlock MLS #9395258 Report a problem | ||
| 1/6/2026 | Listed for sale | $234,990$163/sqft |
Source: Unlock MLS #9395258 Report a problem | ||
Public tax history
Tax history is unavailable.
Monthly payment
Est. payment
Payment breakdown
Explore the cost of this home by adjusting the details. Changes won't be saved.Climate risks
Neighborhood: Sonterra
Nearby schools
Schools provided by the listing agent
- Elementary: Igo Elementary
- Middle: Jarrell
- High: Jarrell
- District: Jarrell ISD
Source: Unlock MLS. This data may not be complete. We recommend contacting the local school district to confirm school assignments for this home.

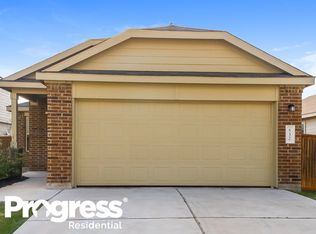
Similar homes
- $225,0003 bd2 ba1.2k sqft137 Miracle Dr, Jarrell, TX 76537Active
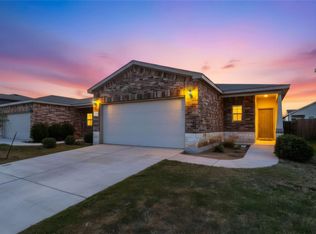
 MLS ID #3007489, Nestor Gonzalez, Keller Williams Realty. Unlock MLS
 - $219,0003 bd2 ba1.5k sqft128 Robertson Ln, Jarrell, TX 76537For Sale
 MLS ID #42004770, Cody Scurlock, Keller Williams Summit. HAR
 - $210,0004 bd3 ba1.6k sqft124 Langtry Ln, Jarrell, TX 76537Active
 MLS ID #5071828, Sean Kantor, Wave Realty Group. Unlock MLS
 - $224,0003 bd2 ba1.2k sqft116 Millers Loop, Jarrell, TX 76537Active
 MLS ID #6840649, Ginna Smith, Keller Williams Realty. Unlock MLS
 - $205,0003 bd2 ba1.1k sqft116 Soapstone Dr, Jarrell, TX 76537ActiveMLS ID #1159491, Darin Grigsby, Comfort Realty LLC. Unlock MLS
- $239,9003 bd2 ba1.5k sqft452 Perfect World Loop, Jarrell, TX 76537ActiveMLS ID #9841249, Leslie Cidale, Keller Williams Realty. Unlock MLS
- $209,9003 bd2 ba1.3k sqft791 Circle Way, Jarrell, TX 76537ActiveMLS ID #3762167, George Johnson, All City Real Estate Ltd. Co. Unlock MLS
- $237,9503 bd2 ba1.3k sqft108 Judge King Dr, Jarrell, TX 76537ActiveMLS ID #4063454, Pamela Folsom, Third Coast Properties. Unlock MLS
- $220,0003 bd3 ba1.4k sqft100 Wincliff Cv #13D, Jarrell, TX 76537ActiveMLS ID #8073286, Emily Siebels, Pure Realty. Unlock MLS
- $232,0003 bd2 ba1.3k sqft141 Igneous Ln, Jarrell, TX 76537ActiveMLS ID #2982933, Nicole Mancuso, 360 Properties, LLC. Unlock MLS
- $200,0003 bd2 ba1.2k sqft129 Vulcan Dr, Jarrell, TX 76537ActiveMLS ID #1324028, Heidi Atkins, Cashmere Realty Group. Unlock MLS
- $199,9003 bd3 ba1.3k sqft408 Azurite Dr, Jarrell, TX 76537ActiveMLS ID #6685817, Carolyn Abbott, All City Real Estate Ltd. Co. Unlock MLS
- $220,0003 bd2 ba1.6k sqft444 Druse Ln, Jarrell, TX 76537ActiveMLS ID #2304571, Jacque Bradley, Real Broker, LLC. Unlock MLS
- $195,0003 bd3 ba1.4k sqft304 Hyacinth Way #7-K, Jarrell, TX 76537ActiveMLS ID #3308574, Crystal Rosales, Real Broker, LLC. Unlock MLS
- $204,9903 bd3 ba1.4k sqft204 Denson Ln #26C, Jarrell, TX 76537ActiveMLS ID #8335592, Isis Adler, Keller Williams Realty. Unlock MLS
- $237,0003 bd3 ba1.8k sqft417 Greatest Gift Way, Jarrell, TX 76537ActiveMLS ID #1591239, Joshua Patton, Real Estate Dragonfly, LLC. Unlock MLS
- $199,0003 bd2 ba1.3k sqft129 Athena Way, Jarrell, TX 76537ActiveMLS ID #3930062, Chip Ferguson, All City Real Estate Ltd. Co. Unlock MLS
- $260,0003 bd2 ba1.2k sqft220 Lucky Texan Rd, Jarrell, TX 76537Active
 MLS ID #623081, Phil Walker, Compass RE Texas, LLC. Central Texas MLS
 - $234,9004 bd2 ba1.5k sqft225 Unforgiven Ln, Jarrell, TX 76537ActiveMLS ID #8205426, Dyron Taylor, Keller Williams Realty. Unlock MLS
