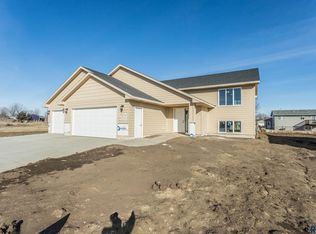
524 Shirley St. is in the home stretch and getting ready for its very first owners. —2 bedrooms, 2 full baths, a 3-stall garage, and a layout that just makes sense. Sunlight pours through the beautiful windows, the tray ceiling adds a little "wow," the kitchen offers a little separation while keeping the heart of the home together. Added in is a breakfast island, walk-in pantry, main-floor laundry, and a drop zone off the garage, and you'll wonder why every home isn't designed this way. The location? Even better. You're within walking distance to all the Harrisburg schools. Need more space someday? The basement is ready for your ideas—and your equity. Finish it later, or ask about having it completed before you move in. Smart layout. Great location. Room to grow. This one is worth a look.
26 days
|
376
|
25
|
Zillow last checked:
Listing updated:
Listed by:
Angel M Wallman,
Hegg, REALTORS
Source: Realtor Association of the Sioux Empire,MLS#: 22604541
Loading...
Facts & features
Interior
Bedrooms & bathrooms
Bedrooms: 2
Bathrooms: 2
Full bathrooms: 2
Primary bedroom
Area: 180
Dimensions: 12 x 15
Bedroom 2
Area: 121
Dimensions: 11 x 11
Dining room
Area: 110
Dimensions: 11 x 10
Kitchen
Area: 143
Dimensions: 11 x 13
Living room
Level: Main
Area: 196
Dimensions: 14 x 14
Heating
Natural Gas
Cooling
Central Air
Appliances
Included: Electric Range, Microwave, Dishwasher, Refrigerator
Features
Tray Ceiling(s), Master Bath, Main Floor Laundry
Flooring: Carpet, Vinyl
Basement: Full
Interior area
Total interior livable area: 1,210 sqft
Finished area above ground: 1,210
Finished area below ground: 0
Property
Parking
Total spaces: 3
Parking features: Garage
Garage spaces: 3
Lot
Size: 9,448 Square Feet
Features: Irregular Lot
Details
Parcel number: 271.19.04.005
Construction
Type & style
Home type: SingleFamily
Architectural style: Ranch
Property subtype: Single Family Residence
Materials
Hard Board, Stone
Roof: Composition
Condition
Year built: 2026
Utilities & green energy
Sewer: Public Sewer
Water: Public
Community & HOA
Community
Subdivision: Twin Creeks Addition to City of Harrisburg
HOA
Has HOA: No
Location
Region: Harrisburg
Financial & listing details
Price per square foot: $319/sqft
Date on market: 6/19/2026
Road surface type: Curb and Gutter
Estimated market value
Zestimate®
Not available
Estimated sales range
Not available
Rent Zestimate®
Not available
Price history
Date
Event
Price
6/19/2026
Listed for sale
$385,900+451.3%$319/sqft
Source: Realtor Association of the Sioux Empire #22604541Report a problem
4/8/2026
Sold
$70,000-2.8%$58/sqft
Source: Realtor Association of the Sioux Empire #22408199Report a problem
11/7/2024
Listed for sale
$72,000$60/sqft
Source: Realtor Association of the Sioux Empire #22408199Report a problem
Public tax history
Tax history is unavailable.
Monthly payment
Est. payment$--/mo
Payment breakdown
Explore the cost of this home by adjusting the details. Changes won't be saved.
Principal & interest
$1,547
Mortgage insurance
$0
Property taxes
$170
Home insurance
$105
HOA fees
$0
Utilities
Not included
All calculations are estimates and provided by Zillow, Inc. for informational purposes only. Actual amounts may vary.
HOA fees may include property taxes on listings classified as Co-Ops. Contact the listing agent and/or owner for fee details.
Mortgage interest rates are dependent on a number of factors, including credit score, down payment, and repayment length. Interest rate data provided by Zillow Group Marketplace, Inc. as of 1/1/1970 from various mortgage lenders with which we have lead or other similar arrangements; the Estimated Payment is an average of those rates.
See how much you could borrow to make a competitive offer.
Source: Realtor Association of the Sioux Empire. This data may not be complete. We recommend contacting the local school district to confirm school assignments for this home.