Lake Providence Beauty! This one-of-a-kind Lake Providence retreat offers a perfect blend of rustic charm and luxury. With five spacious bedrooms, five full remodeled ensuite bathrooms, & half baths this expansive lodge-like home provides ample space for comfort and relaxation. The crown jewel of the property is the breathtaking views of a private 60-acre lake, where nature and tranquility come together in perfect harmony. This sprawling layout, combined with its serene lakeside location, creates the ultimate haven for those seeking a luxurious, peaceful lifestyle on over 6.4 acres yet so close to award winning schools, restaurants, and shopping. After a long day, unwind in your private spa, which overflows into a heated pool, or step into the sauna for a truly relaxing experience. For the adventurer, paddle boarding, kayaking, bird watching, small fishing boats, and canoeing on the lake awaits! This home features two lots and septic lot across the street. Call for details.
Closed
$2,000,000
524 Shoreline Dr #10-11-4, Matthews, NC 28104
5beds
4,720sqft
Single Family Residence
Built in 1997
6.4 Acres Lot
$2,063,600 Zestimate®
$424/sqft
$6,276 Estimated rent
Home value
$2,063,600
$1.86M - $2.29M
$6,276/mo
Zestimate® history
Owner options
List your home for rent
$6,276/mo
Rent Zestimate®
Find your next renter with Zillow Rental Manager. Plus, with online applications, you can quickly screen prospective tenants – for free.
$6,276/mo
Rent Zestimate®
Refinance and save
$12,481/mo
Est. payment
Refinancing to a lower rate could help reduce your monthly payments and save thousands over the life of the loan.
$12,481/mo
Est. payment
Explore your selling options
Work with a Zillow partner agent
Leverage their expertise and Zillow's premium Showcase listings to get your home seen by more buyers.
Get startedList with your own agent
Get your home in front of millions of buyers by listing it on Zillow.
Learn how to do itSell it yourself
Take full control of how buyers see your home on Zillow by listing For Sale by Owner (FSBO).
List your homeWhat's special
Serene lakeside locationPrivate spaBreathtaking viewsHeated poolRemodeled ensuite bathroomsExpansive lodge-like home
Zillow last checked:
Listing updated:
Listed by:
Beth Anklin Ivey soldwithbeth@gmail.com,
ProStead Realty
Bought with:
Cristi Ranson
Ranson Real Estate Inc
Source: Canopy MLS as distributed by MLS GRID,MLS#: 4187778
Facts & features
Interior
Bedrooms & bathrooms
- Bedrooms: 5
- Bathrooms: 6
- Full bathrooms: 5
- 1/2 bathrooms: 1
- Main level bedrooms: 1
Primary bedroom
- Level: Main
Primary bedroom
- Features: Built-in Features
- Level: Main
- Area: 369.65 Square Feet
- Dimensions: 21' 4" X 17' 4"
Primary bedroom
- Level: Main
Primary bedroom
- Level: Main
Bedroom s
- Level: Upper
Bedroom s
- Level: Upper
Bathroom full
- Level: Main
Bathroom half
- Level: Main
Bathroom full
- Level: Upper
Bathroom full
- Level: Main
Bathroom half
- Level: Main
Bathroom full
- Level: Upper
Other
- Level: Upper
Other
- Level: Upper
Dining room
- Features: Coffered Ceiling(s)
- Level: Main
- Area: 231.72 Square Feet
- Dimensions: 16' 2" X 14' 4"
Dining room
- Level: Main
Great room
- Features: Ceiling Fan(s), Coffered Ceiling(s), Open Floorplan, See Remarks
- Level: Main
- Area: 303.99 Square Feet
- Dimensions: 15' 4" X 19' 10"
Great room
- Level: Main
Kitchen
- Level: Main
Laundry
- Level: Upper
Laundry
- Level: Upper
Office
- Level: Main
Office
- Level: Main
Sunroom
- Level: Main
- Area: 172.2 Square Feet
- Dimensions: 16' 8" X 10' 4"
Sunroom
- Level: Main
Heating
- Forced Air, Natural Gas
Cooling
- Central Air
Appliances
- Included: Dishwasher, Gas Cooktop, Ice Maker, Refrigerator, Refrigerator with Ice Maker, Trash Compactor, Other
- Laundry: Electric Dryer Hookup, Laundry Room, Main Level, Multiple Locations, Upper Level, Other
Features
- Breakfast Bar, Built-in Features, Kitchen Island, Open Floorplan, Pantry, Storage, Walk-In Closet(s), Other - See Remarks
- Flooring: Tile, Wood
- Has basement: No
- Fireplace features: Gas Log, Great Room, Porch, Primary Bedroom, Wood Burning, Other - See Remarks
Interior area
- Total structure area: 4,720
- Total interior livable area: 4,720 sqft
- Finished area above ground: 4,720
- Finished area below ground: 0
Property
Parking
- Total spaces: 2
- Parking features: Driveway, Attached Garage, Garage on Main Level
- Attached garage spaces: 2
- Has uncovered spaces: Yes
- Details: circular driveway, huge garage w 3 bay cottage door
Features
- Levels: Two
- Stories: 2
- Patio & porch: Balcony, Covered, Deck, Enclosed, Front Porch, Glass Enclosed, Patio, Porch, Rear Porch, Side Porch, Wrap Around, Other
- Exterior features: Outdoor Shower, Sauna, Other - See Remarks
- Has private pool: Yes
- Pool features: Heated, In Ground, Outdoor Pool, Pool/Spa Combo, Salt Water
- Fencing: Fenced,Partial
- Has view: Yes
- View description: Water, Year Round
- Has water view: Yes
- Water view: Water
- Waterfront features: Dock, Other - See Remarks, Waterfront
- Body of water: Lake Providence
Lot
- Size: 6.4 Acres
- Dimensions: 349 x 630 x 329 x 426
- Features: Cul-De-Sac, Private, Wooded, Views, Other - See Remarks
Details
- Additional structures: Gazebo, Workshop, Other
- Additional parcels included: 060-66-200
- Parcel number: 06066207
- Zoning: AM6
- Special conditions: Standard
Construction
Type & style
- Home type: SingleFamily
- Architectural style: Transitional,Other
- Property subtype: Single Family Residence
Materials
- Stucco
- Foundation: Crawl Space
- Roof: Shingle
Condition
- New construction: No
- Year built: 1997
Utilities & green energy
- Sewer: Septic Installed
- Water: Well
- Utilities for property: Cable Available
Community & HOA
Community
- Features: Lake Access
- Security: Security System, Smoke Detector(s)
- Subdivision: Lake Providence
HOA
- Has HOA: Yes
- HOA fee: $800 annually
- HOA name: Lake Providence HOA Lake Owners
- HOA phone: 704-409-2426
- Second HOA fee: $200 annually
- Second HOA name: LP HOA
Location
- Region: Matthews
Financial & listing details
- Price per square foot: $424/sqft
- Tax assessed value: $844,100
- Date on market: 10/25/2024
- Cumulative days on market: 27 days
- Listing terms: Cash,Conventional,FHA,VA Loan
- Road surface type: Asphalt, Paved
Price history
| Date | Event | Price |
|---|---|---|
| 12/18/2024 | Sold | $2,000,000-14.9%$424/sqft |
Source:  Canopy MLS as distributed by MLS GRID #4187778 Report a problem Canopy MLS as distributed by MLS GRID #4187778 Report a problem | ||
| 11/15/2024 | Price change | $2,350,000-2.1%$498/sqft |
Source: Canopy MLS as distributed by MLS GRID #4187778 Report a problem | ||
| 11/8/2024 | Price change | $2,400,000-4%$508/sqft |
Source: Canopy MLS as distributed by MLS GRID #4187778 Report a problem | ||
| 10/25/2024 | Listed for sale | $2,500,000$530/sqft |
Source: Canopy MLS as distributed by MLS GRID #4187778 Report a problem | ||
Public tax history
Tax history is unavailable.
Neighborhood: 28104
Nearby homes
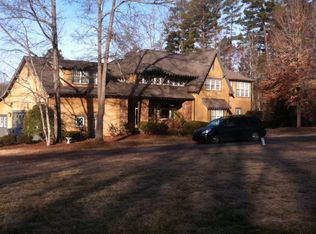
- $1,930,5001 bd5 ba4.4k sqft524 Shoreline Dr, Weddington, NC 28104Off Market
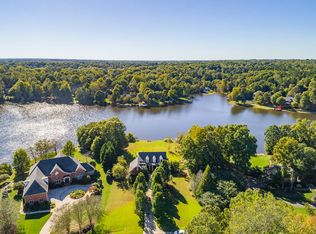
- $1,066,5004 bd3 ba3.8k sqft540 Shoreline Dr, Matthews, NC 28104Off Market
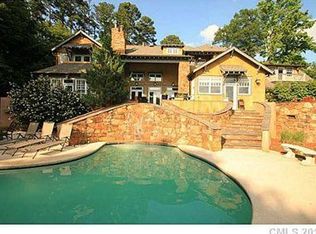
- $1,317,0005 bd4 ba4.3k sqft524 Shoreline Dr, Matthews, NC 28104Off Market
- $997,3003 bd2 ba3.1k sqft516 Shoreline Dr, Matthews, NC 28104Off Market
- $495,0001.78 AcresLOT 5 Shoreline Dr #5, Matthews, NC 28104Lot/Land
- $362,900-- bd-- ba-- sqftShoreline Dr, Matthews, NC 28104Off Market
- $669,200-- bd-- ba-- sqftShoreline Dr, Matthews, NC 28104Off Market
- $559,800-- bd-- ba-- sqftShoreline Dr, Matthews, NC 28104Off Market
Nearby schools
GreatSchools rating
- 10/10Weddington Elementary SchoolGrades: PK-5Distance: 1.4 mi
- 10/10Weddington Middle SchoolGrades: 6-8Distance: 1.5 mi
- 9/10Weddington High SchoolGrades: 9-12Distance: 1.7 mi
Schools provided by the listing agent
- Elementary: Weddington
- Middle: Weddington
- High: Weddington
Source: Canopy MLS as distributed by MLS GRID. This data may not be complete. We recommend contacting the local school district to confirm school assignments for this home.
Get a cash offer in 3 minutes
Find out how much your home could sell for in as little as 3 minutes with a no-obligation cash offer.
Estimated market value
$2,063,600
Get a cash offer in 3 minutes
Find out how much your home could sell for in as little as 3 minutes with a no-obligation cash offer.
Estimated market value
$2,063,600
- North Carolina
- Union County
- Weddington
- 28104
- 524 Shoreline Dr Unit 10-11-4
Nearby cities
Nearby zip codes
Other Weddington Topics
