Skip main navigation
Off market
  • $612,900

    524 Smedley Ave, Media, PA 19063

    5beds
    1,864sqft
    SingleFamily
    Built in 1952
    0.25 Acres Lot
    $612,900 Zestimate®
    $329/sqft
    $3,717 Estimated rent

    Home value

    $612,900

    $576,000 - $650,000

    $3,717/mo

    Zestimate® history
    Loading
    Loading...

    Owner options

    List your home for rent

    $3,717/mo

    Rent Zestimate®

    Find your next renter with Zillow Rental Manager. Plus, with online applications, you can quickly screen prospective tenants – for free.

    Learn more

    $3,717/mo

    Rent Zestimate®

    Refinance and save

    $4,164/mo

    Est. payment

    Refinancing to a lower rate could help reduce your monthly payments and save thousands over the life of the loan.

    See today's rates

    $4,164/mo

    Est. payment

    Explore your selling options

    Work with a Zillow partner agent

    Leverage their expertise and Zillow's premium Showcase listings to get your home seen by more buyers.

    Get started

    List with your own agent

    Get your home in front of millions of buyers by listing it on Zillow.

    Learn how to do it

    Sell it yourself

    Take full control of how buyers see your home on Zillow by listing For Sale by Owner (FSBO).

    List your home

    What's special

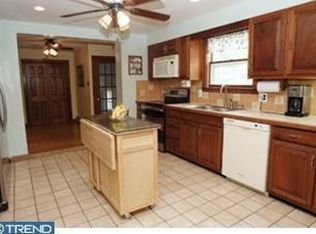
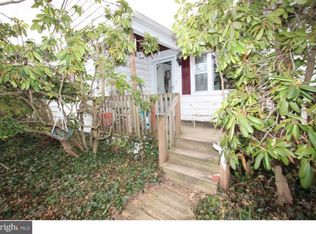
    Here it is... The home you have been waiting for!! No work left to do!! Just unpack and plan your vacations. Move right in to this immaculate 2 story 4/5 bedroom, 2 full bath colonial in popular Middletown township, Rose Tree Media school district. For the discriminating buyer(s), the current owners spared no expense on the amazing upgrades throughout. You will be greeted by the nicely manicured front lawn, extensive new asphalt private drive, large level rear yard with custom privacy fencing and masonry block 1 1/2 car detached garage w/service door. Enter the home thru the newer vinyl entry door leading to the beautifully refinished staircase with gleaming hardwood treads and freshly painted risers. The 1st floor features new elegant hardwoods in the foyer, living room, dining room and hallway area. The large living room offers bright/cheerful large windows, crown molding, built in bookshelves and both a 15 lite glass interior door and 15 lite glass pocket door for privacy if needed. This level includes a 5th bedroom/office/playroom, upgraded ceramic tiled full bath, stunning state of the art new kitchen that includes: ceramic tiled flooring, custom Kraft Maid cabinetry with all the bells and whistles featuring under the cabinet lighting, pull out trash can, pull out spice rack, pull out pots/pans drawer, utensil caddy drawer, random tiled backs plash, Quartz counter tops w/4 inch back splash, stainless steel under mount sink w/Moen pullout spray faucet, top of the line LG stainless steel appliances that include: a counter depth 3 door refrigerator with water/ice dispenser, single wall oven under the solid surface induction cooktop and stainless steel canopy style true exhaust ventilation hood with light. A large breakfast room addition w/vaulted ceiling recessed lighting, ceiling fan, bay window, butlers pantry w/built in under the counter beverage cooler and exit to rear completes this 1st floor. 2nd Floor offers new hardwoods in two bedrooms and hallway, large master bedroom with walk in closet, three additional good size bedrooms and nicely updated ceramic tiled hall bath. This level also features a 2nd floor laundry facility and bessler pulldown stairs to a partially floored attic. Additional Features and updates include: Andersen windows, new 6 panel interior doors with all new oil rubbed bronze hardware, new interior lighting, ceiling fans in breakfast room addition, dining room and living room. Whole house fan located on 2nd floor, 2 zoned oil hot water baseboard radiator heating and separate central air conditioning system and much much more. Roman shades, window treatments, washer and dryer are included. This home is conveniently located to Linvilla Orchards, Routes 1 ,352, 452, & 476, the Philadelphia Airport, Center City, and Wilmington DE. Easy access to Media/Elwyn train station, the new Granite Run Promenade, Ridley Creek State Park and Tyler Arboretum. Showing Start Saturday 2/16/2019

    This property is off market, which means it's not currently listed for sale or rent on Zillow. This may be different from what's available on other websites or public sources.

    Facts & features

    Interior

    Bedrooms & bathrooms
    • Bedrooms: 5
    • Bathrooms: 2
    • Full bathrooms: 2
    Heating
    • Baseboard, Oil
    Cooling
    • Central
    Features
    • Window Treatments, Entry Level Bedroom, Crown Moldings, Recessed Lighting, CeilngFan(s), Attic/House Fan, Butlers Pantry, Attic
    • Flooring: Hardwood
    • Basement: None
    Interior area
    • Total interior livable area: 1,864 sqft

    Property

    Parking
    • Parking features: Garage - Detached
    Features
    • Exterior features: Stucco
    Lot
    • Size: 0.25 Acres
    Details
    • Parcel number: 27000247100

    Construction

    Type & style
    • Home type: SingleFamily
    • Architectural style: Conventional
    Materials
    • Roof: Tile
    Condition
    • Year built: 1952

    Community & neighborhood

    Location
    • Region: Media

    Other

    Other facts
    • Heating YN: Y
    • Property Type: Residential
    • Ownership Interest: Fee Simple
    • Structure Type: Detached
    • Bathrooms Full: 2
    • Interior Features: Window Treatments, Entry Level Bedroom, Crown Moldings, Recessed Lighting, CeilngFan(s), Attic/House Fan, Butlers Pantry, Attic
    • Construction Materials: Stucco, Metal Siding
    • Below Grade Fin SQFT: 0
    • Below Grade Unfin SQFT: 0
    • Above Grade Fin SQFT: 1864
    • Tax Annual Amount: 4346.0
    • Tax Lot: 083-000
    • Standard Status: Active
    • Type of Parking: Driveway, Off Street
    • Pool: No Pool
    • Total SQFT Source: Assessor
    • Garage Features: Garage - Front Entry, Oversized
    • Tax Total Finished SQFT: 1864
    • County Tax Pymnt Freq: Annually
    • City/Town Tax Pymnt Freq: Annually
    • City/Town Tax: 199.00
    • County Tax: 743.00
    • Heating Type: Baseboard - Hot Water

    Price history

    DateEventPrice
    4/29/2019Sold$394,000+1.3%$211/sqft
    Source: Public Record Report a problem
    2/18/2019Pending sale$389,000$209/sqft
    Source: Keller Williams Realty #PADE436850 Report a problem
    2/15/2019Listed for sale$389,000+44.1%$209/sqft
    Source: KW Greater West Chester #PADE436850 Report a problem
    11/15/2013Sold$270,000-1.8%$145/sqft
    Source: Public Record Report a problem
    8/17/2013Price change$275,000-1.4%$148/sqft
    Source: Weichert Realtors #6211138 Report a problem
    7/10/2013Price change$279,000-3.5%$150/sqft
    Source: Weichert Realtors #6211138 Report a problem
    5/4/2013Listed for sale$289,000-3.7%$155/sqft
    Source: Weichert Realtors #6211138 Report a problem
    9/16/2011Listing removed$300,000$161/sqft
    Source: Weichert Realtors #5896714 Report a problem
    7/21/2011Price change$300,000-7.7%$161/sqft
    Source: Weichert Realtors #5896714 Report a problem
    6/18/2011Listed for sale$325,000$174/sqft
    Source: Weichert Realtors #5896714 Report a problem

    Public tax history

    YearProperty taxesTax assessment
    2025$7,368 +6.4%$358,060
    2024$6,922 +3.6%$358,060
    2023$6,679 +2.6%$358,060
    2022$6,507 $358,060
    2021$6,507 +799%$358,060 +170.2%
    2020$724 -83.3%$132,540
    2019$4,327 +1.4%$132,540
    2018$4,268 +486.7%$132,540
    2017$727 $132,540
    2016$727 $132,540
    2015$727 $132,540
    2014$727 +2.8%$132,540
    2013$708 +0.8%$132,540
    2012$702 +2.3%$132,540
    2011$687 $132,540
    2010$687 +9.7%$132,540
    2009$626 $132,540
    2008$626 +6.1%$132,540
    2007$590 $132,540
    2006$590 $132,540
    2005$590 $132,540
    2004$590 +8.5%$132,540
    2003$543 +7.9%$132,540
    2002$504 $132,540
    2000$504 $132,540

    Find assessor info on the county website

    Neighborhood: 19063

    Nearby schools

    GreatSchools rating
    Schools provided by the listing agent
    • Elementary: INDIAN LANE
    • Middle: SPRINGTON LAKE
    • High: PENNCREST
    • District: Rose Tree Media

    Source: The MLS. This data may not be complete. We recommend contacting the local school district to confirm school assignments for this home.

    Get a cash offer in 3 minutes
    Find out how much your home could sell for in as little as 3 minutes with a no-obligation cash offer.
    Estimated market value
    $612,900
    Get a cash offer in 3 minutes
    Find out how much your home could sell for in as little as 3 minutes with a no-obligation cash offer.
    Estimated market value
    $612,900