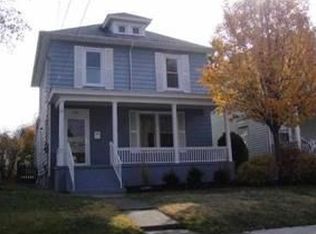
Welcome to 524 Spruce Street in Steelton! This spacious 4-bedroom, 1-bath home is move-in ready with all new floor coverings, fresh paint, a new HVAC system and central air, while still retaining charming original details including authentic stained-glass windows. The main level offers a generously sized living room, separate dining area, kitchen and pantry, with all four bedrooms and the full bath located on the second floor. A walk-up attic provides an abundance of additional storage space, while the full basement offers even more storage and utility space with exterior access. Outside, enjoy the fenced backyard, patio area and storage shed, along with a second-floor balcony. With a great combination of fresh updates, original character and plenty of space, this Steelton home is ready for its next owner!
For sale
$199,000
524 Spruce St, Harrisburg, PA 17113
4beds
1,438sqft
Single Family Residence
Built in 1900
3,485 Square Feet Lot
$194,100 Zestimate®
$138/sqft
$-- HOA
What's special
Fresh paintStorage shedSecond-floor balconyAuthentic stained-glass windowsPatio areaAll new floor coveringsFenced backyard
- 7 days |
- 609 |
- 45 |
Zillow last checked:
Listing updated:
Listed by:
Nora Whitman 717-395-3161,
Full Circle Realty Co. 717-728-4358
Source: Bright MLS,MLS#: PADA2063362
Facts & features
Interior
Bedrooms & bathrooms
- Bedrooms: 4
- Bathrooms: 1
- Full bathrooms: 1
Rooms
- Room types: Basement, Attic
Other
- Level: Upper
Basement
- Level: Lower
Heating
- Baseboard, Forced Air, Natural Gas
Cooling
- Central Air, Electric
Appliances
- Included: Microwave, Built-In Range, Dishwasher, Disposal, Dryer, Oven/Range - Gas, Refrigerator, Stainless Steel Appliance(s), Washer, Water Heater, Gas Water Heater
- Laundry: In Basement
Features
- Additional Stairway, Attic, Bathroom - Tub Shower, Breakfast Area, Built-in Features, Ceiling Fan(s), Combination Dining/Living, Dining Area, Floor Plan - Traditional, Formal/Separate Dining Room, Pantry, Paneled Walls, Unfinished Walls, Dry Wall, Wood Walls
- Flooring: Carpet, Slate, Luxury Vinyl, Vinyl
- Windows: Stain/Lead Glass
- Basement: Full,Interior Entry,Unfinished,Exterior Entry,Rear Entrance,Windows
- Has fireplace: No
Interior area
- Total structure area: 2,213
- Total interior livable area: 1,438 sqft
- Finished area above ground: 1,438
- Finished area below ground: 0
Property
Parking
- Parking features: Free, Unassigned, On Street
- Has uncovered spaces: Yes
Accessibility
- Accessibility features: None
Features
- Levels: Two
- Stories: 2
- Patio & porch: Porch
- Exterior features: Balcony
- Pool features: None
- Fencing: Chain Link
Lot
- Size: 3,485 Square Feet
Details
- Additional structures: Above Grade, Below Grade
- Parcel number: 580020170000000
- Zoning: RESIDENTIAL
- Special conditions: Standard
Construction
Type & style
- Home type: SingleFamily
- Property subtype: Single Family Residence
- Attached to another structure: Yes
Materials
- Frame
- Foundation: Block, Brick/Mortar
- Roof: Shingle
Condition
- Good
- New construction: No
- Year built: 1900
- Major remodel year: 2026
Utilities & green energy
- Electric: 100 Amp Service
- Sewer: Public Sewer
- Water: Public
- Utilities for property: Electricity Available, Natural Gas Available, Sewer Available, Water Available, Cable Available, Phone Available
Community & HOA
Community
- Subdivision: Steelton Borough
HOA
- Has HOA: No
Location
- Region: Harrisburg
- Municipality: STEELTON BORO
Financial & listing details
- Price per square foot: $138/sqft
- Tax assessed value: $60,200
- Annual tax amount: $3,505
- Date on market: 8/21/2026
- Listing agreement: Exclusive Agency
- Listing terms: Cash,Conventional,FHA,VA Loan
- Inclusions: Refrigerator, Gas Range / Oven, Built-in Microwave, Dishwasher, Washer And Dryer
- Ownership: Fee Simple
Estimated market value
Zestimate®
$194,100
Estimated sales range
$184,000 - $204,000
Rent Zestimate®
$1,412/mo
Price history
| Date | Event | Price |
|---|---|---|
| 8/21/2026 | Listed for sale | $199,000+847.6%$138/sqft |
Source: | ||
| 12/20/2019 | Sold | $21,000$15/sqft |
Source: Public Record Report a problem | ||
Public tax history
| Year | Property taxes | Tax assessment |
|---|---|---|
| 2026 | $2,992 | $60,200 |
| 2025 | $2,992 | $60,200 |
| 2023 | $2,992 | $60,200 |
| 2022 | $2,992 | $60,200 |
| 2021 | $2,992 +123.6% | $60,200 |
| 2020 | $1,338 -8.3% | $60,200 |
| 2019 | $1,458 -48.9% | $60,200 |
| 2018 | $2,856 | $60,200 |
| 2017 | -- | $60,200 |
| 2016 | -- | $60,200 |
| 2015 | -- | $60,200 |
| 2014 | -- | $60,200 |
| 2013 | -- | $60,200 |
| 2012 | -- | $60,200 |
| 2011 | -- | $60,200 |
| 2010 | -- | $60,200 |
| 2008 | -- | $60,200 |
| 2007 | -- | $60,200 |
| 2006 | -- | $60,200 |
Find assessor info on the county website
Monthly payment
Est. payment
Payment breakdown
Explore the cost of this home by adjusting the details. Changes won't be saved.Climate risks
Neighborhood: Steelton
Nearby schools
GreatSchools rating
- 3/10Steelton-Highspire El SchoolGrades: K-6Distance: 0.2 mi
- 2/10Steelton-Highspire High SchoolGrades: 7-12Distance: 0.2 mi
Schools provided by the listing agent
- Elementary: Steelton-highspire Elementary School
- Middle: Steelton-highspire Jr-sr High School
- High: Steelton-highspire Jr-sr High School
- District: Steelton-highspire
Source: Bright MLS. This data may not be complete. We recommend contacting the local school district to confirm school assignments for this home.
- $191,4004 bd2 ba1.7k sqft522 Spruce St, Steelton, PA 17113Off Market
Save 
- $128,3003 bd1 ba1.4k sqft532 Spruce St, Harrisburg, PA 17113Off Market
Save - $207,5003 bd1 ba1.8k sqft538 Spruce St, Steelton, PA 17113Off Market
Save 
- $183,8003 bd1 ba1.3k sqft506 Spruce St, Harrisburg, PA 17113Off Market
Save 
- $226,1002 bd1 ba1.5k sqft502 Spruce St, Steelton, PA 17113Off Market
Save - $140,6003 bd1 ba1.4k sqft527 Spruce St, Steelton, PA 17113Off Market
Save - $225,5004 bd2 ba3.2k sqft542 Spruce St, Steelton, PA 17113Off Market
Save - $141,2003 bd1 ba1.5k sqft523 Spruce St, Steelton, PA 17113Off Market
Save
A local agent can set up tours, give advice and negotiate with sellers.
A local lender can help you make sure your offer is ready when you are.