Skip main navigation
Off market
  • $375,000

    524 Stone Park Blvd, Pike Road, AL 36064

    4beds
    2,650sqft
    SingleFamily
    Built in 2019
    0.28 Acres Lot
    $375,000 Zestimate®
    $142/sqft
    $2,703 Estimated rent

    Home value

    $375,000

    $356,000 - $394,000

    $2,703/mo

    Zestimate® history
    Loading
    Loading...

    Owner options

    List your home for rent

    $2,703/mo

    Rent Zestimate®

    Find your next renter with Zillow Rental Manager. Plus, with online applications, you can quickly screen prospective tenants – for free.

    Learn more

    $2,703/mo

    Rent Zestimate®

    Refinance and save

    $2,253/mo

    Est. payment

    Refinancing to a lower rate could help reduce your monthly payments and save thousands over the life of the loan.

    See today's rates

    $2,253/mo

    Est. payment

    Explore your selling options

    Work with a Zillow partner agent

    Leverage their expertise and Zillow's premium Showcase listings to get your home seen by more buyers.

    Get started

    List with your own agent

    Get your home in front of millions of buyers by listing it on Zillow.

    Learn how to do it

    Sell it yourself

    Take full control of how buyers see your home on Zillow by listing For Sale by Owner (FSBO).

    List your home

    What's special

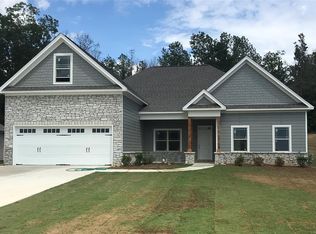
    Stone Park in Pike Road is a great place to live! This lovely neighborhood offers a clubhouse with pool, fitness room, and playground all for $400 a year for HOA dues. Don't miss out on the last 6 new construction homes in Stone Park. We have improved the Katie Plan to feature a nice walk-in pantry, large island in the kitchen and added a 5th bedroom or bonus upstair with a large walk-in closet. Come check out the changes today! Other features already great about the Katie Plan are 3 bedrooms 2 1/2 bath on the main level, 2 bedroom plus bonus upstairs, oversized garage, screened porch with fireplace, open floor plan with dining room and breakfast room, and gas stove. The builder will pay $3300 in closing cost and a privacy fence is alway included. Model Home open every Sunday 1-5pm or by appointment anytime.

    This property is not currently displayed as for sale or rent on Zillow. This may be different from what's on other websites or public sources.

    Facts & features

    Interior

    Bedrooms & bathrooms
    • Bedrooms: 4
    • Bathrooms: 4
    • Full bathrooms: 3
    • 1/2 bathrooms: 1
    Heating
    • Forced air, Electric, Gas
    Cooling
    • Central
    Appliances
    • Included: Dishwasher, Garbage disposal, Microwave, Range / Oven
    • Laundry: Washer Hookup, Dryer Connection
    Features
    • Breakfast Bar, Walk-In Closet(s), High Ceilings, Dryer Connection, Separate Shower, High Speed Internet, Disposal, Cable TV Available, Smoke/Fire Alarm, Washer Connection, Double Paned Windows, LinenCloset/ClothesHamper, Insulated Doors, Ridge Vents, Work Island
    • Flooring: Tile, Carpet, Hardwood, Laminate
    • Doors: Insulated Doors
    • Basement: Slab
    • Has fireplace: Yes
    • Fireplace features: 1
    Interior area
    • Structure area source: Owner
    • Total interior livable area: 2,650 sqft

    Property

    Parking
    • Total spaces: 2
    • Parking features: Garage - Detached
    Features
    • Exterior features: Stone
    • Pool features: Community
    • Fencing: Fenced, Privacy
    Lot
    • Size: 0.28 Acres
    Details
    • Parcel number: 0805210000003240

    Construction

    Type & style
    • Home type: SingleFamily
    Materials
    • Other
    • Foundation: Slab
    • Roof: Asphalt
    Condition
    • New construction: No
    • Year built: 2019
    Details
    • Builder model: The Katie II
    • Builder name: Mathews Development

    Utilities & green energy

    • Sewer: Public Sewer
    • Water: Public
    • Utilities for property: Cable Available, Natural Gas Connected, Electricity Connected, High Speed Internet
    Green energy
    • Energy efficient items: Double Paned Windows, Insulated Doors, Ridge Vents

    Community & HOA

    Community
    • Security: Fire Alarm
    HOA
    • Has HOA: Yes
    • Services included: Call Homeowner Assn
    • HOA fee: $33 monthly
    Location
    • Region: Pike Road

    Financial & listing details

    • Price per square foot: $142/sqft
    • Tax assessed value: $380,900
    • Annual tax amount: $2,588

    Price history

    DateEventPrice
    3/25/2020Sold$299,900$113/sqft
    Source: Public Record Report a problem
    2/2/2020Pending sale$299,900$113/sqft
    Source: Trinity Real Estate Group, LLC #459301 Report a problem
    8/22/2019Listed for sale$299,900$113/sqft
    Source: Trinity Real Estate Group, LLC #459301 Report a problem

    Public tax history

    YearProperty taxesTax assessment
    2025$2,588 +3.9%$38,100 +3.8%
    2024$2,491 -2.5%$36,700 -2.5%
    2023$2,556 +56.5%$37,640 +12.4%
    2022$1,633 +8.9%$33,480
    2021$1,500 -35.8%--
    2020$2,336 +567.4%$46,720
    2019$350 --
    2018$350 +11.1%$7,000
    2017$315 $7,000
    Find assessor info on the county website

    Neighborhood: 36064

    Nearby schools

    GreatSchools rating
    Schools provided by the listing agent
    • Elementary: Pike Road School
    • Middle: Pike Road School/
    • High: Pike Road High School

    Source: The MLS. This data may not be complete. We recommend contacting the local school district to confirm school assignments for this home.

    Sell for more on Zillow
    Get a Zillow Showcase℠ listing at no additional cost and you could sell for .
    $375,000
    2% more
    +$7,500
    With Zillow Showcase(estimated)
    $382,500
    Sell for more on Zillow
    Get a Zillow Showcase℠ listing at no additional cost and you could sell for .
    $375,000
    2% more
    +$7,500
    With Zillow Showcase(estimated)
    $382,500