1-3-6 Month Option Available. $500 Utility Allowance Included.
5 bedroom 3 full bath + 2 half baths!
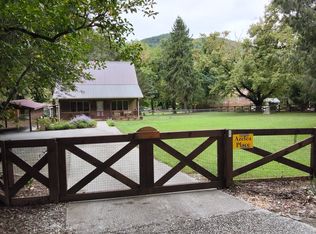
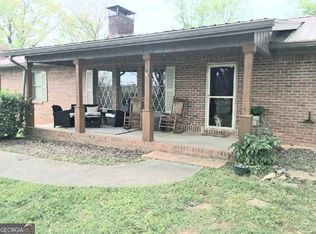
The Main Level of the Main House is equipped with a living room with a half bath and a gas fireplace, a full kitchen, and a dining room with a table that seats 8. It features a sunroom with plenty of seating and a gas fireplace, as well as a beautiful outdoor screened-in patio with a dining table that seats 6, with plenty of space for the whole family to lounge on the outdoor couch. Following the back deck down, there is a hot tub that seats 4-6 adults. Continuing across the ramp will bring you to the Guest House Apartment.
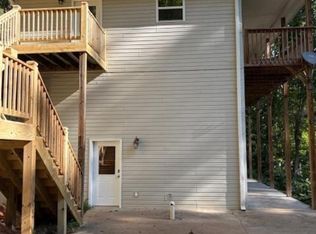
Upon entering the Guest House Apartment, there is a full kitchen, a cozy living room with plenty of seating on the couches, and a TV, as well as a dining table that seats 4. This area of the home has one bedroom with a queen-sized bed and a full bathroom. Below the Guest House Apartment is a game room with a pool table, a TV, and plenty of space to lounge around. This area of the house features a queen-sized bed as well as a full-sized futon. Through the sliding glass door, there is a seating area with a fire pit table to enjoy.
Listen to the creek or some music on the Bluetooth speakers on the screened porch, enjoying the mountain views on the front porch, or take a short walk down the road to a charming garden and sit on the swing for two.
This property is just minutes from downtown, only 1.2 miles off of Main Street! Downtown Clayton is filled with locally owned shops offering handmade crafts to artisanal foods. You'll find many wonderful eateries, earning the title of the Farm to Table Capital of Georgia, along with countless outdoor adventures, just a short trip away.
Each Tenant over the age of 18 is required to submit an Application that includes Previous Rental History, Employment History, References, Credit Report, and Background Check.
If the Application is approved, a $500.00 Lease Deposit is required to draft the Lease Agreement for electronic review and signature. The $500 Lease Deposit is applied towards First month's rent.
In the event Tenant(s) decide not to proceed with signing the Lease Agreement after the draft has been sent for E-Sign, Tenant(s) forfeit the Lease Deposit.
First month's rent, Last month's rent, Security Deposit, and Non-Refundable Pet Fee in the amount of $300 per pet (if applicable) are due (7) days prior to your Lease Start Date. All remaining monthly payments are due on the First. Tenant is responsible for paying the Departure Deep Cleaning fee (7) days prior to your Lease End Date.
Tenants are required to provide the following (7) days prior to your Lease Start Date.
1. Renter's Insurance
2. Confirmation of Utility Services Ordered to include when applicable (Electric, Water/Sewer, Internet, & Gas).
A list of utilities will be provided in the lease agreement for your reference.
House for rent
Single family residence
Available now
Dogs OK
Air conditioner, central air
In unit laundry
Fireplace, heat pump, natural gas
What's special
Gas fireplaceFull kitchen
- 39 days |
- -- |
- -- |
Zillow last checked:
Listing updated:
Travel times
Facts & features
Interior
Bedrooms & bathrooms
- Bedrooms: 5
- Bathrooms: 5
- Full bathrooms: 4
- 1/2 bathrooms: 1
Heating
- Fireplace, Heat Pump, Natural Gas
Cooling
- Air Conditioner, Central Air
Appliances
- Included: Dishwasher, Dryer, Freezer, Microwave Oven, Oven, Refrigerator, Washer
- Laundry: In Unit
Features
- Flooring: Carpet, Hardwood, Tile
- Furnished: Yes
Interior area
- Total interior livable area: 3,519 sqft
Property
Parking
- Details: Contact manager
Features
- Patio & porch: Deck, Patio
- Exterior features: 2 Nd Living Room In Separate Upstairs Apartment, Accessibility Bars In Upstairs Apartment Bathroom, Garden, Jetted Bathtub In Primary Bathroom, Large Dining Room Table Seats 8, Outdoor Bluetooth Speakers, Outdoor Dining Table Seats 6, Outdoor Furniture, Outdoor Grill, Ramp Access To Separate Upstairs Apartment, Separate Upstairs Apartment W/ Kitchen, Small Creek On Property, Sunroom
- Has spa: Yes
- Spa features: Spa
Lot
- Features: Garden
Details
- Parcel number: 042B002F
Construction
Type & style
- Home type: SingleFamily
- Property subtype: Single Family Residence
Community & HOA
Community
- Features: Pool
HOA
- Amenities included: Game Room
Location
- Region: Clayton
Financial & listing details
- Lease term: 1 Month
Nearby apartments for rent


Price history
| Date | Event | Price |
|---|---|---|
| 9/11/2026 | Listed for rent | $5,000$1/sqft |
Source: Zillow Rentals Report a problem | ||
| 8/23/2026 | Listing removed | $5,000$1/sqft |
Source: Zillow Rentals Report a problem | ||
| 10/13/2025 | Listed for rent | $5,000+11.1%$1/sqft |
Source: Zillow Rentals Report a problem | ||
| 9/25/2025 | Listing removed | $4,500$1/sqft |
Source: Zillow Rentals Report a problem | ||
| 9/23/2025 | Listed for rent | $4,500$1/sqft |
Source: Zillow Rentals Report a problem | ||
| 4/4/2025 | Sold | $650,000-5.1%$185/sqft |
Source:  GAMLS #10276169 Report a problem GAMLS #10276169 Report a problem | ||
| 2/21/2025 | Pending sale | $685,000$195/sqft |
Source: GAMLS #10276169 Report a problem | ||
| 8/8/2024 | Price change | $685,000-5.5%$195/sqft |
Source: GAMLS #10276169 Report a problem | ||
| 4/4/2024 | Listed for sale | $725,000$206/sqft |
Source: GAMLS #10276169 Report a problem | ||