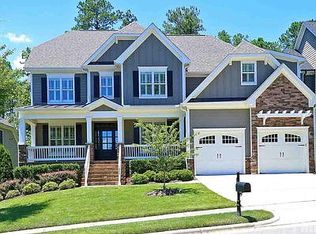
This Must See Custom-Built Beauty offers Chef's Kitchen, Screened-In Porch, Hardwoods throughout and much more!! Welcome home to this stunning refuge after a long day at work. It offers 5 bedrooms, 3.5 baths, and 3,948 sq ft of living space. Designed with both comfort and style in mind, this residence features a chef's kitchen complete with a gas cooktop and downdraft ventilation, S/S appliances, Granite countertops and more....perfect for culinary enthusiasts. Step outside to the screened in back porch and enjoy that first cup of coffee overlooking the peaceful backyard. No better place to entertain and/or cook out on the grill! The first floor master offers the perfect place to wind down from a long day at work and the spa-like en suite creates a luxurious focal point fit for a king!! The open & inviting layout includes a spacious family room with a cozy fireplace, ideal for gathering with friends and loved ones. Hardwood floors flow seamlessly throughout both the first and second levels, adding warmth and elegance at every turn. Also, don't miss the custom lighting throughout and conveniently located dual laundry rooms one on each floor. Upstairs, you'll find generously sized bedrooms and well-appointed baths, providing plenty of space for family and guests. And don't miss that 2nd en suite. Two spa-like en suites, one home!! What more could you ask for? Nestled in a vibrant community with a neighborhood pool & just minutes from I-540, top rated shopping, dining, hospitals, and more, this home offers a fantastic blend of luxury and convenience. Don't miss your chance to own this one-of-a-kind property -- schedule your private showing today. Hortons Creek Showcase of Homes Open House 6/20 11am-1pm
Sold for $1,050,000
Street View
$1,050,000
524 Summer Harvest Ct, Cary, NC 27519
5beds
3,948sqft
Single Family Residence, Residential
Built in 2012
10,018 Square Feet Lot
$1,049,900 Zestimate®
$266/sqft
$3,879 Estimated rent
Home value
$1,049,900
$997,000 - $1.10M
$3,879/mo
Zestimate® history
Owner options
List your home for rent
$3,879/mo
Rent Zestimate®
Find your next renter with Zillow Rental Manager. Plus, with online applications, you can quickly screen prospective tenants – for free.
$3,879/mo
Rent Zestimate®
Refinance and save
$6,570/mo
Est. payment
Refinancing to a lower rate could help reduce your monthly payments and save thousands over the life of the loan.
$6,570/mo
Est. payment
Explore your selling options
Work with a Zillow partner agent
Leverage their expertise and Zillow's premium Showcase listings to get your home seen by more buyers.
Get startedList with your own agent
Get your home in front of millions of buyers by listing it on Zillow.
Learn how to do itSell it yourself
Take full control of how buyers see your home on Zillow by listing For Sale by Owner (FSBO).
List your homeWhat's special
Zillow last checked:
Listing updated:
Listed by:
Patty Lynn Owens 919-602-0612,
Compass -- Raleigh,
Kate Kenney 919-740-9965,
Compass -- Raleigh
Bought with:
Will Fitzgerald, 299708
Raleigh Realty Inc.
Source: Doorify MLS,MLS#: 10174315
Facts & features
Interior
Bedrooms & bathrooms
- Bedrooms: 5
- Bathrooms: 4
- Full bathrooms: 3
- 1/2 bathrooms: 1
Heating
- Fireplace(s), Forced Air
Cooling
- Ceiling Fan(s), Central Air, Electric, Gas, Zoned
Appliances
- Included: Cooktop, Dishwasher, Gas Cooktop, Gas Water Heater, Microwave, Oven, Self Cleaning Oven, Stainless Steel Appliance(s)
- Laundry: Laundry Room, Main Level, Multiple Locations, Sink, Upper Level
Features
- Ceiling Fan(s), Crown Molding, Dual Closets, Entrance Foyer, Granite Counters, High Ceilings, Kitchen Island, Pantry, Master Downstairs, Separate Shower, Soaking Tub, Walk-In Closet(s), Walk-In Shower, Water Closet
- Flooring: Hardwood, Tile
- Number of fireplaces: 1
- Fireplace features: Family Room
Interior area
- Total structure area: 3,948
- Total interior livable area: 3,948 sqft
- Finished area above ground: 3,948
- Finished area below ground: 0
Property
Parking
- Total spaces: 6
- Parking features: Garage - Attached, Open
- Attached garage spaces: 2
- Uncovered spaces: 2
- Details: Cul-de-sac
Features
- Levels: Two
- Stories: 2
- Patio & porch: Patio, Porch, Screened
- Exterior features: Rain Gutters
- Pool features: Community
- Fencing: None
- Has view: Yes
- View description: Trees/Woods
Lot
- Size: 10,018 Square Feet
- Features: Back Yard, Cul-De-Sac, Front Yard, Private
Details
- Parcel number: 0726048021330000378650
- Special conditions: Standard
Construction
Type & style
- Home type: SingleFamily
- Architectural style: Traditional, Transitional
- Property subtype: Single Family Residence, Residential
Materials
- Fiber Cement, Stone
- Roof: Shingle
Condition
- New construction: No
- Year built: 2012
Utilities & green energy
- Sewer: Public Sewer
- Water: Public
- Utilities for property: Cable Available, Electricity Connected, Natural Gas Connected, Sewer Available, Water Available
Community & HOA
Community
- Features: Pool
- Subdivision: Hortons Creek
HOA
- Has HOA: Yes
- Amenities included: Maintenance Grounds, Management, Pool
- Services included: None
- HOA fee: $390 quarterly
Location
- Region: Cary
Financial & listing details
- Price per square foot: $266/sqft
- Tax assessed value: $1,168,269
- Annual tax amount: $11,682
- Date on market: 6/16/2026
Price history
| Date | Event | Price |
|---|---|---|
| 7/21/2026 | Listing removed | $4,300$1/sqft |
Source: Zillow Rentals Report a problem | ||
| 7/16/2026 | Sold | $1,050,000-4.1%$266/sqft |
Source:  Doorify MLS #10174315 Report a problem Doorify MLS #10174315 Report a problem | ||
| 7/16/2026 | Listed for rent | $4,300$1/sqft |
Source: Zillow Rentals Report a problem | ||
| 6/23/2026 | Pending sale | $1,095,000$277/sqft |
Source: Doorify MLS #10174315 Report a problem | ||
| 6/16/2026 | Listed for sale | $1,095,000-1.8%$277/sqft |
Source: Doorify MLS #10174315 Report a problem | ||
| 6/16/2026 | Listing removed | $1,115,000$282/sqft |
Source: Doorify MLS #10170856 Report a problem | ||
| 5/31/2026 | Listed for sale | $1,115,000$282/sqft |
Source: Doorify MLS #10170856 Report a problem | ||
| 5/31/2026 | Listing removed | $1,115,000$282/sqft |
Source: Doorify MLS #10154408 Report a problem | ||
| 5/15/2026 | Price change | $1,115,000-0.9%$282/sqft |
Source: Doorify MLS #10154408 Report a problem | ||
| 4/14/2026 | Price change | $1,125,000-1.7%$285/sqft |
Source: Doorify MLS #10154408 Report a problem | ||
| 3/20/2026 | Listed for sale | $1,145,000-0.4%$290/sqft |
Source: Doorify MLS #10154408 Report a problem | ||
| 1/1/2026 | Listing removed | $1,150,000$291/sqft |
Source: Doorify MLS #10126987 Report a problem | ||
| 10/10/2025 | Listed for sale | $1,150,000+82.5%$291/sqft |
Source: Doorify MLS #10126987 Report a problem | ||
| 3/24/2021 | Listing removed | -- |
Source: Owner Report a problem | ||
| 11/25/2017 | Listing removed | $630,000$160/sqft |
Source: Owner Report a problem | ||
| 9/26/2017 | Price change | $630,000-3.1%$160/sqft |
Source: Owner Report a problem | ||
| 9/17/2017 | Listed for sale | $650,000+17.3%$165/sqft |
Source: Owner Report a problem | ||
| 4/3/2012 | Sold | $554,000$140/sqft |
Source: Public Record Report a problem | ||
Public tax history
| Year | Property taxes | Tax assessment |
|---|---|---|
| 2025 | $10,033 +2.2% | $1,168,269 |
| 2024 | $9,816 +60.7% | $1,168,269 +92.2% |
| 2023 | $6,109 +3.9% | $607,688 |
| 2022 | $5,881 +2.1% | $607,688 |
| 2021 | $5,763 -0.5% | $607,688 |
| 2020 | $5,793 -2.9% | $607,688 +9.4% |
| 2019 | $5,968 | $555,562 |
| 2018 | $5,968 +10.9% | $555,562 |
| 2017 | $5,381 +1.5% | $555,562 |
| 2016 | $5,301 -0.5% | $555,562 +3% |
| 2015 | $5,329 | $539,208 |
| 2014 | -- | $539,208 +96.4% |
| 2013 | -- | $274,600 |
| 2012 | -- | $274,600 |
Find assessor info on the county website
Neighborhood: 27519
Nearby homes
- $1,136,8005 bd5 ba4.3k sqft520 Summer Harvest Ct, Cary, NC 27519Off Market
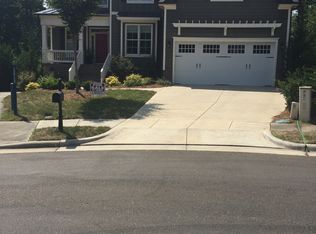
- $993,1006 bd4 ba3.3k sqft528 Summer Harvest Ct, Cary, NC 27519Off Market
- $1,089,3005 bd4 ba3.9k sqft516 Summer Harvest Ct, Cary, NC 27519Off Market
- $1,018,400-- bd3 ba3.6k sqft532 Summer Harvest Ct, Cary, NC 27519Off Market
- $1,1002.88 AcresSummer Harvest Ct, Cary, NC 27519Off Market
- $457,1003 bd3 ba1.7k sqft208 Skyros Loop, Cary, NC 27519Off Market
- $442,3003 bd2 ba1.8k sqft206 Skyros Loop, Cary, NC 27519Off Market
- $999,000-- bd3 ba3.5k sqft533 Summer Harvest Ct, Cary, NC 27519Off Market
Nearby schools
GreatSchools rating
- 10/10Hortons Creek ElementaryGrades: PK-5Distance: 0.3 mi
- 10/10Mills Park Middle SchoolGrades: 6-8Distance: 1.9 mi
- 10/10Panther Creek HighGrades: 9-12Distance: 1 mi
Schools provided by the listing agent
- Elementary: Wake - Hortons Creek Elementary School
- Middle: Wake - Mills Park Middle School
- High: Wake - Panther Creek High
Source: Doorify MLS. This data may not be complete. We recommend contacting the local school district to confirm school assignments for this home.
Get a cash offer in 3 minutes
Find out how much your home could sell for in as little as 3 minutes with a no-obligation cash offer.
Estimated market value
$1,049,900
Get a cash offer in 3 minutes
Find out how much your home could sell for in as little as 3 minutes with a no-obligation cash offer.
Estimated market value
$1,049,900
- North Carolina
- Wake County
- Cary
- 27519
- 524 Summer Harvest Ct
Nearby cities
Nearby neighborhoods
Nearby zip codes
Other Cary Topics
