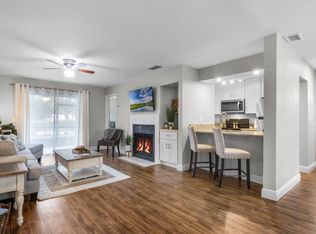
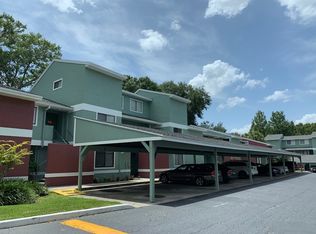
GROUND-FLOOR GEM with wheelchair accessibility for stress free living. This quaint 2-bedroom, 2-bathroom condo (With a BONUS ROOM) offers an open floor plan seamlessly blending dining, family, and kitchen spaces, complimented by a fully remodeled, air conditioned, enclosed screen porch currently used as a private office. This office/porch was built up to be level with the living room and as an added bonus, there are double pane windows and crystal sliding doors to ensure the space is completely free from any sound or water entering in. In addition to the porch being remodeled, the den space has been converted to a cozy bonus room with sliding barn door features, also allowing for privacy should you choose to use this as an additional bedroom. For the ultimate makeover, the Primary Suite was built specifically for wheelchair accessibility, with an extravagant seated shower experience. To make extra space in the closet and room, and for cost effectiveness, there was an EcoSmart tankless water heater added to replace the big bulky tank. This has been an added benefit to help reduce utility costs. Come check out this community providing covered parking with a ramp leading to the home. With this central location, you have effortless access to the Mall, Restaurants, Springs Plaza Shopping Center, Jamestown Plaza, Local Trails, and you are just 15 minutes away from downtown Orlando, the East and West Coast Beaches, Disney and Universal, the Convention Center, the Orlando Philharmonic Orchestra, and the Amway Center Orlando. This condo promises both comfort and convenience for an enriched Florida lifestyle. HOA Dues Paid By Seller For One Year! Don't miss out on this opportunity.
Sold for $170,000
$170,000

524 Sun Valley Vlg Unit 104, Altamonte Springs, FL 32714
2beds
1,409sqft
Condominium
Built in 1984
-- sqft lot
$178,100 Zestimate®
$121/sqft
$1,927 Estimated rent
Home value
$178,100
$162,000 - $194,000
$1,927/mo
Zestimate® history
Owner options
List your home for rent
$1,927/mo
Rent Zestimate®
Find your next renter with Zillow Rental Manager. Plus, with online applications, you can quickly screen prospective tenants – for free.
$1,927/mo
Rent Zestimate®
Refinance and save
$2,342/mo
Est. payment
Refinancing to a lower rate could help reduce your monthly payments and save thousands over the life of the loan.
$2,342/mo
Est. payment
Explore your selling options
Work with a Zillow partner agent
Leverage their expertise and Zillow's premium Showcase listings to get your home seen by more buyers.
Get startedList with your own agent
Get your home in front of millions of buyers by listing it on Zillow.
Learn how to do itSell it yourself
Take full control of how buyers see your home on Zillow by listing For Sale by Owner (FSBO).
List your homeWhat's special
Zillow last checked:
Listing updated:
Listed by:
Alena Rivera 407-801-8219,
EXIT GLOBAL REALTY 407-725-7180
Bought with:
Non-Member Agent
STELLAR NON-MEMBER OFFICE
Source: Stellar MLS,MLS#: O6164793 Originating MLS: Orlando Regional
Originating MLS: Orlando Regional
Facts & features
Interior
Bedrooms & bathrooms
- Bedrooms: 2
- Bathrooms: 2
- Full bathrooms: 2
Rooms
- Room types: Den/Library/Office
Primary bedroom
- Features: Walk-In Closet(s)
- Level: First
- Dimensions: 13x13
Bedroom 2
- Level: First
- Dimensions: 12x13
Balcony porch lanai
- Level: First
- Dimensions: 12x10
Kitchen
- Level: First
- Dimensions: 10x8
Living room
- Level: First
- Dimensions: 12x23
Heating
- Central
Cooling
- Central Air
Appliances
- Included: Convection Oven, Dishwasher, Dryer, Microwave, Refrigerator, Washer
- Laundry: Laundry Room
Features
- Ceiling Fan(s)
- Flooring: Tile
- Doors: Sliding Doors
- Has fireplace: Yes
- Fireplace features: Electric, Living Room, Wood Burning
Interior area
- Total structure area: 1,409
- Total interior livable area: 1,409 sqft
Property
Parking
- Total spaces: 1
- Parking features: Carport
- Carport spaces: 1
Accessibility
- Accessibility features: Accessible Approach with Ramp, Accessible Doors, Accessible Entrance, Enhanced Accessible, Grip-Accessible Features
Features
- Levels: One
- Stories: 1
- Exterior features: Sidewalk, Storage
- Pool features: In Ground
Details
- Additional structures: Storage
- Parcel number: 10212953852401040
- Zoning: R-3
- Special conditions: None
Construction
Type & style
- Home type: Condo
- Property subtype: Condominium
Materials
- Block, Stucco, Wood Siding
- Foundation: Other
- Roof: Shingle
Condition
- Completed
- New construction: No
- Year built: 1984
Utilities & green energy
- Sewer: Public Sewer
- Water: Public
- Utilities for property: Public
Community & HOA
Community
- Features: Clubhouse, Handicap Modified, Pool, Sidewalks, Wheelchair Access
- Pet fee: $0 monthly
- Subdivision: STONE CREEK AT WEKIVA A CONDO
HOA
- Has HOA: Yes
- Amenities included: Clubhouse, Handicap Modified, Maintenance, Pool, Storage, Wheelchair Access
- Services included: Community Pool, Maintenance Structure, Maintenance Grounds, Pool Maintenance, Sewer, Trash, Water
- HOA fee: $1,134 monthly
- HOA name: Community Management Professionals
- HOA phone: 407-455-5925
Location
- Region: Altamonte Springs
Financial & listing details
- Price per square foot: $121/sqft
- Tax assessed value: $144,120
- Annual tax amount: $2,407
- Date on market: 12/16/2023
- Cumulative days on market: 20 days
- Listing terms: Cash
- Ownership: Condominium
- Total actual rent: 0
- Road surface type: Concrete
Price history
| Date | Event | Price |
|---|---|---|
| 1/30/2024 | Sold | $170,000-26.1%$121/sqft |
Source:  Stellar MLS #O6164793 Report a problem Stellar MLS #O6164793 Report a problem | ||
| 1/15/2024 | Pending sale | $230,000$163/sqft |
Source: Stellar MLS #O6164793 Report a problem | ||
| 1/3/2024 | Price change | $230,000-4.2%$163/sqft |
Source: Stellar MLS #O6164793 Report a problem | ||
| 12/17/2023 | Listed for sale | $240,000+95.1%$170/sqft |
Source: Stellar MLS #O6164793 Report a problem | ||
| 6/18/2019 | Sold | $123,000-28%$87/sqft |
Source: Public Record Report a problem | ||
| 6/22/2006 | Sold | $170,900$121/sqft |
Source: Public Record Report a problem | ||
Public tax history
| Year | Property taxes | Tax assessment |
|---|---|---|
| 2025 | $2,532 +113.1% | $144,120 +28.9% |
| 2024 | $1,188 | $111,782 +3% |
| 2023 | -- | $108,526 +3% |
| 2022 | $1,036 -42.9% | $105,365 -2.5% |
| 2021 | $1,814 +79.9% | $108,090 +7.1% |
| 2020 | $1,008 -29.4% | $100,884 +27.5% |
| 2019 | $1,429 | $79,129 +8% |
| 2018 | $1,429 +14% | $73,261 +12% |
| 2017 | $1,254 +4.3% | $65,395 +10% |
| 2016 | $1,201 +11.3% | $59,450 +1% |
| 2015 | $1,079 | $58,849 |
| 2014 | $1,079 +59.7% | $58,849 +48.5% |
| 2013 | $676 +112.6% | $39,633 -37.7% |
| 2009 | $318 -71.7% | $63,653 -50.5% |
| 2008 | $1,124 -34.4% | $128,507 -10.1% |
| 2007 | $1,713 +25.7% | $142,919 +95.5% |
| 2006 | $1,363 | $73,093 |
Find assessor info on the county website
Neighborhood: 32714
Nearby homes
- $152,7002 bd2 ba1.1k sqft524 Sun Valley Vlg UNIT 105, Altamonte Springs, FL 32714Off Market
- $228,5003 bd2 ba1.3k sqft524 Sun Valley Vlg UNIT 101, Altamonte Springs, FL 32714Off Market
- $135,0002 bd1 ba844 sqft524 Sun Valley Vlg UNIT 102, Altamonte Springs, FL 32714Sold
- $129,0001 bd1 ba844 sqft524 Sun Valley Vlg UNIT 103, Altamonte Springs, FL 32714Off Market
- $156,9003 bd2 ba1.3k sqft524 Sun Valley Vlg UNIT 106, Altamonte Springs, FL 32714Sold
- $173,5002 bd2 ba1.1k sqft524 Sun Valley Vlg UNIT 207, Altamonte Springs, FL 32714Off Market
- $165,0002 bd2 ba1.7k sqft524 Sun Valley Vlg UNIT 208, Altamonte Springs, FL 32714Sold
- $158,0002 bd2 ba1.3k sqft524 Sun Valley Vlg UNIT 209, Altamonte Springs, FL 32714Sold
Nearby schools
GreatSchools rating
- 8/10Forest City Elementary SchoolGrades: PK-5Distance: 1.3 mi
- 8/10Teague Middle SchoolGrades: 6-8Distance: 2.6 mi
- 6/10Lake Brantley High SchoolGrades: 9-12Distance: 1.2 mi
Schools provided by the listing agent
- Elementary: Forest City Elementary
- Middle: Teague Middle
- High: Lake Brantley High
Source: Stellar MLS. This data may not be complete. We recommend contacting the local school district to confirm school assignments for this home.
Get a cash offer in 3 minutes
Find out how much your home could sell for in as little as 3 minutes with a no-obligation cash offer.
Estimated market value
$178,100
Get a cash offer in 3 minutes
Find out how much your home could sell for in as little as 3 minutes with a no-obligation cash offer.
Estimated market value
$178,100
- Florida
- Seminole County
- Altamonte Springs
- 32714
- 524 Sun Valley Vlg Unit 104
Nearby cities
Nearby zip codes
Other Altamonte Springs Topics
- Apartments for Rent in 32714
- Houses for Sale in 32714
- Houses for Rent in 32714
- 32714 Real Estate
- Altamonte Springs Condos
- Houses for Sale in Altamonte Springs
- Newest Listings in Altamonte Springs
- Altamonte Springs Home Values
- Altamonte Springs Real Estate Agents
- Altamonte Springs Refinance
- Altamonte Springs Mortgage Rates
