Skip main navigation
Sold
  • Price Unknown

    524 Sutherland Dr, Tyler, TX 75703

    4beds
    2,082sqft
    Single Family Residence
    Built in 1978
    0.33 Acres Lot
    $335,000 Zestimate®
    $--/sqft
    $2,682 Estimated rent

    Home value

    $335,000

    $312,000 - $358,000

    $2,682/mo

    Zestimate® history
    Loading
    Loading...

    Owner options

    List your home for rent

    $2,682/mo

    Rent Zestimate®

    Find your next renter with Zillow Rental Manager. Plus, with online applications, you can quickly screen prospective tenants – for free.

    Learn more

    $2,682/mo

    Rent Zestimate®

    Refinance and save

    Refinancing to a lower rate could help reduce your monthly payments and save thousands over the life of the loan.

    See today's rates

    Explore your selling options

    Work with a Zillow partner agent

    Leverage their expertise and Zillow's premium Showcase listings to get your home seen by more buyers.

    Get started

    List with your own agent

    Get your home in front of millions of buyers by listing it on Zillow.

    Learn how to do it

    Sell it yourself

    Take full control of how buyers see your home on Zillow by listing For Sale by Owner (FSBO).

    List your home

    What's special

    Modern upgradesBackyard oasisAttached sunroom officeLarge windowsStunning master suiteSleek modern finishesLush landscaping
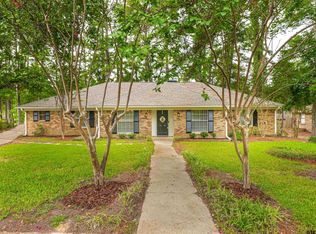
    Stunning 4-Bedroom Home with Modern Upgrades & Backyard Oasis Welcome to this beautifully updated 2-story single-family home offering the perfect blend of comfort, style, and convenience. Featuring 4 spacious bedrooms and 2.5 modern bathrooms, this home is designed to meet the needs of today’s lifestyle. Step into the stunning master suite, complete with an attached sunroom office — perfect for working from home or enjoying a private retreat with backyard views. The updated kitchen boasts sleek modern finishes, high-end appliances, and plenty of space for cooking and entertaining. Bathrooms throughout the home have been thoughtfully renovated with contemporary style and quality craftsmanship. Enjoy sunny days in your private, fenced-in backyard oasis featuring a sparkling inground pool with a slide — ideal for relaxing or hosting summer gatherings. Mature trees and lush landscaping add to the home’s curb appeal, while large windows throughout fill the interior with natural light. Additional features include an attached garage, ample storage, and a prime location just minutes from shopping, dining, schools, and parks. Don’t miss the opportunity to own this move-in ready gem in the heart of it all! Buyers agent to verify all information.

    Zillow last checked:

    Listing updated:

    Listed by:

    Julie Stewart 903-804-8003,

    Stewart & McGee Real Estate

    Bought with:

    Tyler Martin, TREC# 0721461

    Source: GTARMLS,MLS#: 25011263MLS Logo

    Facts & features

    Interior

    Bedrooms & bathrooms
    • Bedrooms: 4
    • Bathrooms: 3
    • Full bathrooms: 2
    • 1/2 bathrooms: 1
    Primary bedroom
    • Level: Main
    Bedroom
    • Features: Walk-In Closet(s)
    Bathroom
    • Features: Shower and Tub
    Kitchen
    • Features: Kitchen/Eating Combo
    Heating
    • Central/Gas
    Cooling
    • Central Electric, Ceiling Fan(s)
    Appliances
    • Included: Dishwasher, Disposal, Gas Oven, Gas Cooktop, Gas Water Heater
    Features
    • Ceiling Fan(s), Other/See Remarks, Vaulted Ceiling(s)
    • Flooring: Carpet, Tile
    • Number of fireplaces: 1
    • Fireplace features: One Wood Burning, Brick
    Interior area
    • Total structure area: 2,082
    • Total interior livable area: 2,082 sqft

    Property

    Parking
    • Total spaces: 2
    • Parking features: Door w/Opener w/Controls, Garage Faces Side
    • Garage spaces: 2
    • Has uncovered spaces: Yes
    Features
    • Levels: Two
    • Stories: 2
    • Entry location: 2nd floor
    • Patio & porch: Patio Open
    • Has private pool: Yes
    • Pool features: In Ground
    • Fencing: Wood
    Lot
    • Size: 0.33 Acres
    Details
    • Additional structures: None
    • Parcel number: 150000150700011000
    • Special conditions: None

    Construction

    Type & style
    • Home type: SingleFamily
    • Architectural style: Other/See Remarks
    • Property subtype: Single Family Residence
    Materials
    • Brick Veneer
    • Foundation: Slab
    • Roof: Composition
    Condition
    • Year built: 1978

    Utilities & green energy

    • Sewer: Public Sewer
    • Water: Public

    Community & neighborhood

    Security
    • Security features: Smoke Detector(s)
    Location
    • Region: Tyler
    • Subdivision: HAMPTON HILL

    Other

    Other facts
    • Listing terms: Cash,Conventional,FHA,VA Loan

    Price history

    DateEventPrice
    9/22/2025Sold--
    Source: GTARMLS #25011263 Report a problem
    8/25/2025Pending sale$356,000$171/sqft
    Source: GTARMLS #25011263 Report a problem
    8/24/2025Contingent$356,000$171/sqft
    Source: NTREIS #21006699 Report a problem
    7/22/2025Listed for sale$356,000+18.7%$171/sqft
    Source: NTREIS #21006699 Report a problem
    6/6/2022Sold--
    Source: GTARMLS #10148336 Report a problem
    4/22/2022Pending sale$300,000$144/sqft
    Source: GTARMLS #10148336 Report a problem
    4/20/2022Listed for sale$300,000$144/sqft
    Source: GTARMLS #10148336 Report a problem

    Public tax history

    YearProperty taxesTax assessment
    2024$3,698 -9.1%$274,724 -6.1%
    2023$4,068 +5.8%$292,611 +19.9%
    2022$3,843 -0.9%$243,952 +20.1%
    2021$3,878 +1.3%$203,196 +1.3%
    2020$3,829 +4.2%$200,497 +3.2%
    2019$3,673 +8.8%$194,324 +12.7%
    2018$3,376 +0.6%$172,370
    2017$3,356 +6.6%$172,370 +4.2%
    2016$3,150 +1.1%$165,413 +2.6%
    2015$3,115 $161,151
    2014$3,115 +2.6%--
    2013$3,037 -0.9%--
    2012$3,066 +0.5%--
    2011$3,051 --
    2010-- $158,139
    2009-- $158,139 +0.2%
    2008-- $157,900 +3.1%
    2007-- $153,200 +3.2%
    2006-- $148,500 +1.8%
    2005-- $145,900 +7.5%
    2004-- $135,700 +9.6%
    2003-- $123,800 +5.4%
    2002-- $117,500 +1.9%
    2001-- $115,300 +4.5%
    2000-- $110,370

    Find assessor info on the county website

    Neighborhood: Hampton Hill

    Nearby schools

    GreatSchools rating
    Schools provided by the listing agent
    • Elementary: Rice
    • Middle: Hubbard
    • High: Tyler Legacy

    Source: GTARMLS. This data may not be complete. We recommend contacting the local school district to confirm school assignments for this home.

    Sell for more on Zillow
    Get a Zillow Showcase℠ listing at no additional cost and you could sell for .
    $335,000
    2% more
    +$6,700
    With Zillow Showcase(estimated)
    $341,700