Skip main navigation
Closed
  • $765,000

    524 Sweetwater Creek Dr, Canton, GA 30114

    4beds
    3,182sqft
    Single Family Residence, Residential
    Built in 2000
    2.14 Acres Lot
    $751,600 Zestimate®
    $240/sqft
    $2,994 Estimated rent

    Home value

    $751,600

    $707,000 - $804,000

    $2,994/mo

    Zestimate® history
    Loading
    Loading...

    Owner options

    List your home for rent

    $2,994/mo

    Rent Zestimate®

    Find your next renter with Zillow Rental Manager. Plus, with online applications, you can quickly screen prospective tenants – for free.

    Learn more

    $2,994/mo

    Rent Zestimate®

    Refinance and save

    $4,589/mo

    Est. payment

    Refinancing to a lower rate could help reduce your monthly payments and save thousands over the life of the loan.

    See today's rates

    $4,589/mo

    Est. payment

    Explore your selling options

    Work with a Zillow partner agent

    Leverage their expertise and Zillow's premium Showcase listings to get your home seen by more buyers.

    Get started

    List with your own agent

    Get your home in front of millions of buyers by listing it on Zillow.

    Learn how to do it

    Sell it yourself

    Take full control of how buyers see your home on Zillow by listing For Sale by Owner (FSBO).

    List your home

    What's special

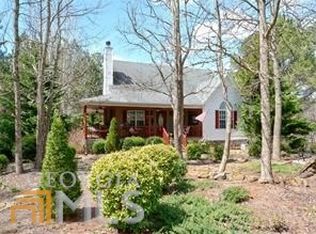
    **Stunning Estate Home** Welcome to your dream home, nestled on over 2 ACRES of private, lush land with direct access to Lake Allatoona. Just a short walk from your doorstep, you can kayak, fish, or pull up your jet skis to enjoy the ultimate lakefront lifestyle. After a day of adventure, relax in your newly installed above-ground pool, overlooking the tranquil, expansive backyard. The grand two-story foyer leads you into a formal dining room, perfect for entertaining. The soaring two-story family room offers stunning views of your one-of-a-kind backyard oasis. The newly REMODELED kitchen is a true showstopper, featuring sleek black cabinets with copper accents, a farmhouse sink, breakfast bar, spacious eat-in area, and a charming coffee bar. Every detail in this kitchen is brand new, with plenty of storage to keep everything organized. The owner’s suite on the main level is your personal retreat, complete with a spa-like bathroom for ultimate relaxation. Upstairs, you’ll find three oversized secondary bedrooms, offering ample space for family or guests. Sip your morning coffee or tea on the rocking chair front porch or enjoy peaceful moments on the covered back porch. The walkout basement has been newly finished, making pool days a breeze, and the entire space is heated and cooled for year-round comfort. There's also a workshop in the basement for all your projects, plus a storage building outside for even more space. With a NEW ROOF, NEW HVAC, new fencing, fresh interior and exterior paint, and a completely REMODELED kitchen AND MORE, this home is truly move-in ready. Lake life at its best—come experience the serenity and beauty of this extraordinary estate! Fantastic location that is convenient to both I-575/Canton and I-75 Cartersville! Plus, a short drive to camp grounds, boat ramps and Red Top Mountain! AND, in sought after Cherokee HS district with a brand new school coming soon!!

    Zillow last checked:

    Listing updated:

    Listed by:

    Adrienne Freeman,

    Atlanta Communities 404-353-6566

    Bought with:

    Jennifer Fortune, 402234

    Keller Williams Realty Signature Partners

    Source: FMLS GA,MLS#: 7618413MLS Logo

    Facts & features

    Interior

    Bedrooms & bathrooms
    • Bedrooms: 4
    • Bathrooms: 4
    • Full bathrooms: 3
    • 1/2 bathrooms: 1
    • Main level bathrooms: 1
    • Main level bedrooms: 1
    Rooms
    • Room types: Basement, Workshop
    Primary bedroom
    • Features: Master on Main
    • Level: Master on Main
    Bedroom
    • Features: Master on Main
    Primary bathroom
    • Features: Double Vanity, Separate Tub/Shower, Whirlpool Tub
    Dining room
    • Features: Seats 12+, Separate Dining Room
    Kitchen
    • Features: Breakfast Bar, Cabinets Other, Eat-in Kitchen, Pantry, Stone Counters, Other
    Heating
    • Forced Air
    Cooling
    • Ceiling Fan(s), Central Air
    Appliances
    • Included: Dishwasher, Microwave, Self Cleaning Oven
    • Laundry: Laundry Room, Main Level
    Features
    • Cathedral Ceiling(s), Crown Molding, Double Vanity, Entrance Foyer 2 Story, High Speed Internet, Walk-In Closet(s)
    • Flooring: Carpet, Hardwood, Tile
    • Windows: Insulated Windows
    • Basement: Bath/Stubbed,Daylight,Exterior Entry,Finished,Full,Interior Entry
    • Attic: Pull Down Stairs
    • Number of fireplaces: 1
    • Fireplace features: Family Room
    • Common walls with other units/homes: No Common Walls
    Interior area
    • Total structure area: 3,182
    • Total interior livable area: 3,182 sqft

    Property

    Parking
    • Total spaces: 2
    • Parking features: Driveway, Garage, Garage Door Opener, Garage Faces Side, Kitchen Level
    • Garage spaces: 2
    • Has uncovered spaces: Yes
    Accessibility
    • Accessibility features: None
    Features
    • Levels: Two
    • Stories: 2
    • Patio & porch: Covered, Deck, Front Porch, Patio, Rear Porch
    • Exterior features: Private Yard, Storage, Other, Other Dock
    • Has private pool: Yes
    • Pool features: Above Ground, Private
    • Has spa: Yes
    • Spa features: Bath, None
    • Fencing: Back Yard,Wood
    • Has view: Yes
    • View description: Trees/Woods
    • Waterfront features: Lake Front
    • Body of water: Allatoona
    Lot
    • Size: 2.14 Acres
    • Features: Back Yard, Borders US/State Park, Front Yard, Landscaped, Private
    Details
    • Additional structures: Outbuilding, Shed(s), Other
    • Parcel number: 21N07 052
    • Other equipment: None
    • Horse amenities: None

    Construction

    Type & style
    • Home type: SingleFamily
    • Architectural style: Craftsman,Farmhouse,Traditional
    • Property subtype: Single Family Residence, Residential
    Materials
    • HardiPlank Type, Stone
    • Foundation: Concrete Perimeter
    • Roof: Shingle
    Condition
    • Resale
    • New construction: No
    • Year built: 2000

    Utilities & green energy

    • Electric: 110 Volts, 220 Volts
    • Sewer: Septic Tank
    • Water: Public
    • Utilities for property: Cable Available, Electricity Available, Phone Available, Underground Utilities, Water Available
    Green energy
    • Energy efficient items: None
    • Energy generation: None

    Community & HOA

    Community
    • Features: Fishing
    • Security: Smoke Detector(s)
    • Subdivision: None
    HOA
    • Has HOA: No
    Location
    • Region: Canton

    Financial & listing details

    • Price per square foot: $240/sqft
    • Tax assessed value: $638,000
    • Annual tax amount: $5,019
    • Date on market: 7/18/2025
    • Cumulative days on market: 16 days
    • Electric utility on property: Yes
    • Road surface type: Paved

    Price history

    DateEventPrice
    9/12/2025Sold$765,000-1.2%$240/sqft
    Source: FMLS GA #7618413 Report a problem
    9/2/2025Pending sale$774,000$243/sqft
    Source: GAMLS #10570619 Report a problem
    9/2/2025Listed for sale$774,000$243/sqft
    Source: GAMLS #10570619 Report a problem
    8/15/2025Pending sale$774,000$243/sqft
    Source: FMLS GA #7618413 Report a problem
    7/31/2025Price change$774,000-1.4%$243/sqft
    Source: GAMLS #10570619 Report a problem
    7/24/2025Listed for sale$784,900+31.4%$247/sqft
    Source: FMLS GA #7618413 Report a problem
    3/22/2024Sold$597,500+3%$188/sqft
    Source: Public Record Report a problem
    3/4/2024Pending sale$580,000$182/sqft
    Source: FMLS GA #7339348 Report a problem
    2/26/2024Contingent$580,000$182/sqft
    Source: GAMLS #10258097 Report a problem
    2/24/2024Listed for sale$580,000+105.7%$182/sqft
    Source: FMLS GA #7339348 Report a problem
    11/8/2000Sold$282,000$89/sqft
    Source: Public Record Report a problem

    Public tax history

    YearProperty taxesTax assessment
    2025$1,734 -65.5%$255,200 +21.2%
    2024$5,019 -1.4%$210,560 -1.2%
    2023$5,091 +12.1%$213,040 +13.8%
    2022$4,541 +27.6%$187,200 +45.5%
    2021$3,560 +9.8%$128,640 +10.6%
    2020$3,242 -3.9%$116,320 -3.8%
    2019$3,373 +4.8%$120,920 -57.9%
    2018$3,218 +221.8%$287,100 -1%
    2017$1,000 -66.4%$290,000 +11.1%
    2016$2,973 $261,100 -0.9%
    2015$2,973 +4.2%$263,600 +6.3%
    2014$2,854 +0.2%$248,000 +1.8%
    2013$2,850 -2.2%$243,600 -1.8%
    2012$2,914 -9.3%$248,100 -11.5%
    2011$3,212 0%$280,300 +143.1%
    2010$3,212 +3%$115,320 -2.7%
    2009$3,117 +6.2%$118,520 -2.9%
    2008$2,936 -1.1%$122,120 -0.9%
    2007$2,969 -1.4%$123,240 +0.3%
    2006$3,011 -0.3%$122,920 +0.4%
    2005$3,019 $122,480 -57.6%
    2004-- $289,200 +0.3%
    2003-- $288,200 +147.6%
    2002$2,879 -0.5%$116,400 +3.5%
    2001$2,894 $112,480 +5.2%
    2000-- $106,960
    Find assessor info on the county website

    Neighborhood: 30114

    Nearby schools

    GreatSchools rating
    Schools provided by the listing agent
    • Elementary: J. Knox
    • Middle: Teasley
    • High: Cherokee

    Source: FMLS GA. This data may not be complete. We recommend contacting the local school district to confirm school assignments for this home.

    Get a cash offer in 3 minutes
    Find out how much your home could sell for in as little as 3 minutes with a no-obligation cash offer.
    Estimated market value
    $751,600
    Get a cash offer in 3 minutes
    Find out how much your home could sell for in as little as 3 minutes with a no-obligation cash offer.
    Estimated market value
    $751,600