Skip main navigation
Sold for $285,000
  • $285,000

    524 Teak Drive, Melbourne, FL 32935

    3beds
    1,261sqft
    Single Family Residence
    Built in 1970
    7,405 Square Feet Lot
    $276,800 Zestimate®
    $226/sqft
    $2,161 Estimated rent

    Home value

    $276,800

    $252,000 - $304,000

    $2,161/mo

    Zestimate® history
    Loading
    Loading...

    Owner options

    List your home for rent

    $2,161/mo

    Rent Zestimate®

    Find your next renter with Zillow Rental Manager. Plus, with online applications, you can quickly screen prospective tenants – for free.

    Learn more

    $2,161/mo

    Rent Zestimate®

    Refinance and save

    $1,897/mo

    Est. payment

    Refinancing to a lower rate could help reduce your monthly payments and save thousands over the life of the loan.

    See today's rates

    $1,897/mo

    Est. payment

    Explore your selling options

    Work with a Zillow partner agent

    Leverage their expertise and Zillow's premium Showcase listings to get your home seen by more buyers.

    Get started

    List with your own agent

    Get your home in front of millions of buyers by listing it on Zillow.

    Learn how to do it

    Sell it yourself

    Take full control of how buyers see your home on Zillow by listing For Sale by Owner (FSBO).

    List your home

    What's special

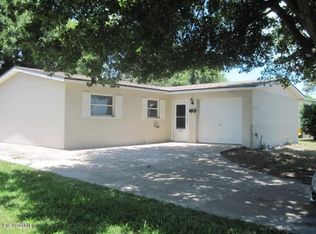
    This beautifully updated 3-bedroom, 2-bathroom home offers modern living with all the upgrades you've been looking for. Featuring a BONUS room with private entrance perfect for an office or 4th bedroom. Boasting a 2017 roof, brand new AC, IMPACT WINDOWS and freshly installed vinyl flooring throughout, this home is move-in ready. The interior has been fully repainted, giving it a fresh, inviting feel from the moment you walk through the door. The kitchen features all-new appliances, including a gas stove perfect for cooking and entertaining, while the spacious living areas provide ample room for family gatherings. Outside through the screened-in front porch you'll find a 2023 fence offering privacy and a huge backyard, ideal for outdoor activities. Plus, there's an almost brand-new 20x12 shed (2023) for additional storage or shop. With its top-to-bottom renovations, this home is truly a must-see! Don't miss the opportunity to make it yours. Perfect for first time homebuyers or investors!

    Zillow last checked:

    Listing updated:

    Listed by:

    Jason M Coley 772-201-5229,

    Atlantic Shores ERA Powered,

    Thomas Bowden 772-528-7845,

    Atlantic Shores ERA Powered

    Bought with:

    Buyer Agent Non-Member

    Non-Member Selling Office

    Source: BeachesMLS,MLS#: R11070723MLS LogoOriginating MLS: BeachesMLS

    Facts & features

    Interior

    Bedrooms & bathrooms
    • Bedrooms: 3
    • Bathrooms: 2
    • Full bathrooms: 2
    • Main level bathrooms: 2
    • Main level bedrooms: 3
    Primary bedroom
    • Level: Main
    • Area: 1272
    • Dimensions: 12 X 106
    Primary bedroom
    • Level: Main
    • Area: 1272
    • Dimensions: 12 X 106
    Bedroom 2
    • Level: Main
    • Area: 9434
    • Dimensions: 106 X 89
    Bedroom 2
    • Level: Main
    • Area: 9434
    • Dimensions: 106 X 89
    Bedroom 3
    • Area: 9968
    • Dimensions: 112 X 89
    Bedroom 3
    • Area: 9968
    • Dimensions: 112 X 89
    Bedroom 4
    • Area: 1414
    • Dimensions: 14 X 101
    Bedroom 4
    • Area: 1414
    • Dimensions: 14 X 101
    Kitchen
    • Level: Main
    • Area: 9964
    • Dimensions: 106 X 94
    Kitchen
    • Level: Main
    • Area: 9964
    • Dimensions: 106 X 94
    Living room
    • Level: Main
    • Area: 184220
    • Dimensions: 1510 X 122
    Living room
    • Level: Main
    • Area: 184220
    • Dimensions: 1510 X 122
    Other
    • Description: Shed
    • Area: 240
    • Dimensions: 20 X 12
    Other
    • Description: Shed
    • Area: 240
    • Dimensions: 20 X 12
    Utility room
    • Area: 808
    • Dimensions: 8 X 101
    Utility room
    • Area: 808
    • Dimensions: 8 X 101
    Heating
    • Central, Electric
    Cooling
    • Central Air, Electric
    Appliances
    • Included: Dryer, Dishwasher, Gas Range, Gas Water Heater, Refrigerator, Water Heater
    Features
    • Main Level Primary, None
    • Flooring: Vinyl
    Interior area
    • Total structure area: 1,261
    • Total interior livable area: 1,261 sqft

    Property

    Features
    • Levels: One
    • Stories: 1
    • Patio & porch: Porch
    • Exterior features: Outdoor Living Area
    • Has view: Yes
    • View description: Other
    • Waterfront features: None
    Lot
    • Size: 7,405 sqft
    • Features: < 1/4 Acre
    Details
    • Parcel number: 273720760000d011
    • Zoning: res

    Construction

    Type & style
    • Home type: SingleFamily
    • Architectural style: Ranch
    • Property subtype: Single Family Residence
    Materials
    • Block, Concrete
    • Roof: Composition,Shingle
    Condition
    • Resale
    • New construction: No
    • Year built: 1970

    Utilities & green energy

    • Electric: 3 Phase
    • Sewer: Public Sewer
    • Water: Public
    • Utilities for property: Cable Available, Natural Gas Available, Sewer Available, Water Available

    Community & neighborhood

    Location
    • Region: Melbourne
    • Subdivision: GREENTREE PARK SUBD

    Other

    Other facts
    • Listing terms: Cash,Conventional,FHA,VA Loan

    Price history

    DateEventPrice
    5/5/2025Sold$285,000+1.8%$226/sqft
    Source: BeachesMLS #R11070723 Report a problem
    4/6/2025Pending sale$279,999$222/sqft
    Source: Space Coast AOR #1039857 Report a problem
    4/3/2025Price change$279,999-5.1%$222/sqft
    Source: BeachesMLS #RX-11070723 Report a problem
    3/12/2025Listed for sale$295,000+91.6%$234/sqft
    Source: BeachesMLS #RX-11070723 Report a problem
    6/6/2006Sold$154,000+105.3%$122/sqft
    Source: Public Record Report a problem
    4/7/2003Sold$75,000+44.2%$59/sqft
    Source: Public Record Report a problem
    2/10/2003Sold$52,000$41/sqft
    Source: Public Record Report a problem

    Public tax history

    YearProperty taxesTax assessment
    2025$3,728 +218%$204,300 +99.8%
    2024$1,172 +8.4%$102,260 +6%
    2023$1,082 +9.2%$96,490 +3%
    2022$991 +0.6%$93,680 +3%
    2021$985 +1.7%$90,960 +1.4%
    2020$969 +0.7%$89,710 +2.3%
    2019$963 $87,700 +1.9%
    2018$963 +1.2%$86,070 +2.1%
    2017$952 +0.9%$84,300 +2.1%
    2016$943 -1.2%$82,570 +0.7%
    2015$954 -43.2%$82,000 +11.7%
    2014$1,680 $73,400 +10%
    2013-- $66,730 +7.9%
    2012$1,360 -2.2%$61,820 -2.1%
    2011$1,391 +0.9%$63,120 -8.6%
    2010$1,378 -3.7%$69,030 -10.8%
    2009$1,431 -24.8%$77,420 -26.8%
    2008$1,904 -3.6%$105,800 -4.8%
    2007$1,975 +122.1%$111,100 +46.5%
    2005$889 -0.6%$75,820 +34.1%
    2004$895 -27.1%$56,530 +11.3%
    2003$1,227 +304.7%$50,800 +7.1%
    2002$303 -7%$47,450 +3.1%
    2001$326 -0.7%$46,010 +9.5%
    2000$328 $42,020

    Find assessor info on the county website

    Neighborhood: 32935

    Nearby schools

    GreatSchools rating
    Get a cash offer in 3 minutes
    Find out how much your home could sell for in as little as 3 minutes with a no-obligation cash offer.
    Estimated market value
    $276,800
    Get a cash offer in 3 minutes
    Find out how much your home could sell for in as little as 3 minutes with a no-obligation cash offer.
    Estimated market value
    $276,800