Impeccably maintained home with SO much to offer! Beautiful home (& lot) in Kissel Hill Commons! From the moment you enter this home, you'll appreciate the fantastic condition throughout! The kitchen features a tiled backsplash and flows into the great room, complete with a natural gas fireplace! Adjoining the great room, you can exit onto the lovely patio w/ retractable awning, providing a beautiful space to relax and enjoy the outdoors! This home features a new roof (2023), a newer water heater (2021), a new natural gas furnace (2025), gutter guards (2024) - AND the home was inspected before listing! Report available upon request. Floor plans available in the photos. You don't want to miss this meticulous home! Inclusions: refrigerator, washer, dryer, reverse osmosis system, retractable awning. 1 yr. CINCH home warranty, 2 concrete outdoor planters, dehumidifier Seller prefers to settle on or before October 7, 2026 & would love the option to maintain occupancy for one week post-settlement.
For sale
$510,000
524 Thornberry Ln, Lititz, PA 17543
3beds
2,698sqft
Single Family Residence
Built in 2006
7,405 Square Feet Lot
$502,000 Zestimate®
$189/sqft
$60/mo HOA
What's special
Natural gas fireplaceGreat roomImpeccably maintained home
- 1 day |
- 536 |
- 15 |
Zillow last checked:
Listing updated:
Listed by:
Jennifer King 717-723-9080,
RE/MAX Evolved (717) 509-2880,
Listing Team: The Jennifer King Team
Source: Bright MLS,MLS#: PALA2093796
Facts & features
Interior
Bedrooms & bathrooms
- Bedrooms: 3
- Bathrooms: 3
- Full bathrooms: 2
- 1/2 bathrooms: 1
- Main level bathrooms: 1
Rooms
- Room types: Living Room, Dining Room, Primary Bedroom, Bedroom 2, Bedroom 3, Kitchen, Family Room, Utility Room, Bathroom 2, Primary Bathroom, Half Bath
Primary bedroom
- Level: Upper
- Area: 182 Square Feet
- Dimensions: 14 X 13
Bedroom 2
- Level: Upper
- Area: 228 Square Feet
- Dimensions: 19 X 12
Bedroom 3
- Level: Upper
- Area: 209 Square Feet
- Dimensions: 19 X 11
Primary bathroom
- Level: Upper
- Area: 70 Square Feet
- Dimensions: 14 X 5
Bathroom 2
- Level: Upper
- Area: 66 Square Feet
- Dimensions: 11 X 6
Dining room
- Level: Main
- Area: 132 Square Feet
- Dimensions: 12 X 11
Family room
- Level: Lower
- Area: 418 Square Feet
- Dimensions: 19 X 22
Half bath
- Level: Main
- Area: 36 Square Feet
- Dimensions: 6 X 6
Kitchen
- Level: Main
- Area: 190 Square Feet
- Dimensions: 19 X 10
Living room
- Level: Main
- Area: 247 Square Feet
- Dimensions: 19 X 13
Utility room
- Level: Lower
- Area: 361 Square Feet
- Dimensions: 19 X 19
Heating
- Forced Air, Natural Gas
Cooling
- Central Air, Electric
Appliances
- Included: Gas Water Heater
- Laundry: Upper Level
Features
- Basement: Full,Exterior Entry,Interior Entry,Improved,Heated,Sump Pump
- Number of fireplaces: 1
- Fireplace features: Gas/Propane
Interior area
- Total structure area: 3,093
- Total interior livable area: 2,698 sqft
- Finished area above ground: 2,309
- Finished area below ground: 389
Property
Parking
- Total spaces: 4
- Parking features: Garage Faces Front, Inside Entrance, Garage Door Opener, Asphalt, Attached, Driveway
- Attached garage spaces: 2
- Uncovered spaces: 2
Accessibility
- Accessibility features: None
Features
- Levels: Two
- Stories: 2
- Pool features: None
Lot
- Size: 7,405 Square Feet
Details
- Additional structures: Above Grade, Below Grade
- Parcel number: 3900945400000
- Zoning: RESIDENTIAL
- Special conditions: Standard
Construction
Type & style
- Home type: SingleFamily
- Architectural style: Transitional,Traditional
- Property subtype: Single Family Residence
Materials
- Vinyl Siding
- Foundation: Permanent, Active Radon Mitigation
Condition
- Excellent,Very Good
- New construction: No
- Year built: 2006
Utilities & green energy
- Sewer: Public Sewer
- Water: Public
Community & HOA
Community
- Subdivision: Kissel Hill Commons
HOA
- Has HOA: Yes
- Services included: Common Area Maintenance
- HOA fee: $180 quarterly
- HOA name: KISSEL HILL COMMONS LOT OWNERS' ASSOCIATION
Location
- Region: Lititz
- Municipality: MANHEIM TWP
Financial & listing details
- Price per square foot: $189/sqft
- Tax assessed value: $237,700
- Annual tax amount: $5,737
- Date on market: 8/20/2026
- Listing agreement: Exclusive Right To Sell
- Listing terms: Cash,Conventional,FHA 203(b),VA Loan
- Inclusions: Refrigerator, Washer, Dryer, Reverse Osmosis Water Treatment System (all In Operational, As-is Condition), Retractable Awning, 1 Yr. Cinch Home Warranty, 2 Concrete Planters (exterior)
- Ownership: Fee Simple
Estimated market value
$502,000
$477,000 - $527,000
$2,655/mo
Price history
| Date | Event | Price |
|---|---|---|
| 8/20/2026 | Listed for sale | $510,000+75.9%$189/sqft |
Source:  Bright MLS #PALA2093796 Report a problem Bright MLS #PALA2093796 Report a problem | ||
| 6/19/2019 | Listing removed | $289,900$107/sqft |
Source: RE/MAX Pinnacle #PALA131498 Report a problem | ||
| 6/18/2019 | Listed for sale | $289,900+1.7%$107/sqft |
Source: RE/MAX Pinnacle #PALA131498 Report a problem | ||
| 6/17/2019 | Sold | $285,000-1.7%$106/sqft |
Source: Public Record Report a problem | ||
| 6/11/2019 | Pending sale | $289,900$107/sqft |
Source: RE/MAX Pinnacle #PALA131498 Report a problem | ||
| 5/24/2019 | Price change | $289,900-3.3%$107/sqft |
Source: RE/MAX Pinnacle #PALA131498 Report a problem | ||
| 5/7/2019 | Pending sale | $299,900$111/sqft |
Source: RE/MAX Pinnacle #PALA131498 Report a problem | ||
| 5/3/2019 | Listed for sale | $299,900+14.5%$111/sqft |
Source: RE/MAX Pinnacle #PALA131498 Report a problem | ||
| 6/19/2007 | Sold | $262,000$97/sqft |
Source: Public Record Report a problem | ||
Public tax history
| Year | Property taxes | Tax assessment |
|---|---|---|
| 2026 | $5,616 +6.5% | $237,700 |
| 2025 | $5,274 +2.5% | $237,700 |
| 2024 | $5,143 +2.7% | $237,700 |
| 2023 | $5,009 +1.7% | $237,700 |
| 2022 | $4,925 | $237,700 |
| 2021 | $4,925 +319% | $237,700 |
| 2020 | $1,175 -75.3% | $237,700 |
| 2019 | $4,768 +305.6% | $237,700 |
| 2018 | $1,175 -72.9% | $237,700 +39.5% |
| 2017 | $4,336 +0% | $170,400 |
| 2016 | $4,336 +41.3% | $170,400 |
| 2015 | $3,068 | $170,400 |
| 2014 | $3,068 | $170,400 |
| 2013 | -- | $170,400 |
| 2012 | -- | $170,400 |
| 2011 | -- | $170,400 |
| 2010 | -- | $170,400 |
| 2009 | -- | $170,400 +460.5% |
| 2007 | -- | $30,400 |
Find assessor info on the county website
Monthly payment
Est. payment
Payment breakdown
Explore the cost of this home by adjusting the details. Changes won't be saved.Climate risks
Neighborhood: 17543
Nearby schools
GreatSchools rating
- 9/10Landis Run Intermediate SchoolGrades: 5-6Distance: 0.5 mi
- 7/10Manheim Twp Middle SchoolGrades: 7-8Distance: 0.6 mi
- 8/10Manheim Twp High SchoolGrades: 9-12Distance: 0.5 mi
Schools provided by the listing agent
- Middle: Manheim Township
- High: Manheim Township
- District: Manheim Township
Source: Bright MLS. This data may not be complete. We recommend contacting the local school district to confirm school assignments for this home.
- $429,1003 bd2 ba1.4k sqft528 Thornberry Ln, Lititz, PA 17543Off Market
- $457,8004 bd2 ba1.7k sqft520 Thornberry Ln, Lititz, PA 17543Off Market
- $461,9004 bd2 ba1.9k sqft532 Thornberry Ln, Lititz, PA 17543Off Market
- $466,8003 bd3 ba2.3k sqft516 Thornberry Ln, Lititz, PA 17543Off Market
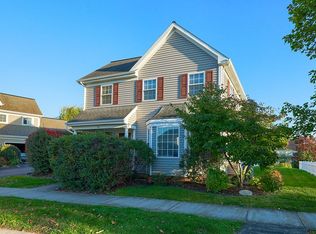
- $398,1003 bd3 ba1.6k sqft503 Providence Ct, Lititz, PA 17543Off Market
- $410,2003 bd2 ba1.8k sqft505 Providence Ct, Lititz, PA 17543Off Market
- $401,3003 bd2 ba1.8k sqft507 Providence Ct, Lititz, PA 17543Off Market
- $504,1004 bd3 ba2k sqft521 Thornberry Ln, Lititz, PA 17543Off Market
A local agent can set up tours, give advice and negotiate with sellers.
A local lender can help you make sure your offer is ready when you are.
Similar homes
- $625,0004 bd3 ba2.5k sqft1 Warren Cir, Lititz, PA 17543For Sale

 MLS ID #PALA2092050, Craig Hartranft, Berkshire Hathaway HomeServices Homesale Realty. Bright MLS
 - $489,9004 bd3 ba2.1k sqft1420 Wynnewood Dr, Lancaster, PA 17601For Sale
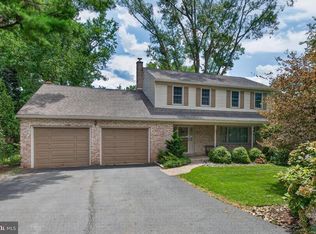 MLS ID #PALA2092942, Matt McClintock, Coldwell Banker Realty. Bright MLS
 - $449,9003 bd3 ba2.2k sqft57 Glen Moore Cir, Lancaster, PA 17601For Sale
 MLS ID #PALA2093824, Anne M Lusk, Lusk & Associates Sotheby's International Realty. Bright MLS
 - $525,0003 bd3 ba2.7k sqft1957 Geraldson Dr, Lancaster, PA 17601Auction
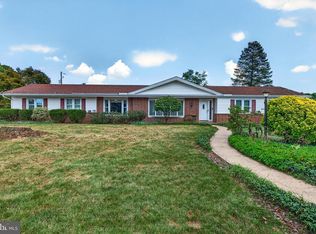 MLS ID #PALA2093254, Thomas Stewart, Cavalry Realty LLC. Bright MLS
 - $435,0004 bd2 ba1.5k sqft235 Owl Hill Rd, Lititz, PA 17543For SaleMLS ID #PALA2093134, Wendy Stauffer, Kingsway Realty - Ephrata. Bright MLS
- $620,0004 bd3 ba2.8k sqft1542 Hiemenz Rd, Lancaster, PA 17601For SaleMLS ID #PALA2094074, Nicole Messina, Coldwell Banker Realty. Bright MLS
- $389,9004 bd3 ba1.8k sqft103 Owl Hill Rd, Lititz, PA 17543For SaleMLS ID #PALA2093494, Joshua Carr, Keller Williams Elite. Bright MLS
- $359,9994 bd4 ba2.4k sqft766 Keller Dr, Lititz, PA 17543For SaleMLS ID #PALA2094006, Justin ASHBY, Keller Williams Elite. Bright MLS
- $450,0005 bd3 ba2.6k sqft716 N Lime St, Lancaster, PA 17602For SaleMLS ID #PALA2093246, Timothy Shreiner, Berkshire Hathaway HomeServices Homesale Realty. Bright MLS
- $529,9003 bd3 ba2.4k sqft3003 Morning Thistle Ct, East Petersburg, PA 17520For SaleMLS ID #PALA2089164, Anne M Lusk, Lusk & Associates Sotheby's International Realty. Bright MLS
- $329,9003 bd2 ba1.9k sqft21 Tumbling Run, Lititz, PA 17543For SaleMLS ID #PALA2093794, Sara Kochel, Realty ONE Group Unlimited. Bright MLS
- $599,9004 bd3 ba2.3k sqft5 Village Dr, Lititz, PA 17543For SaleMLS ID #PALA2090166, Andrew Bartlett, Keller Williams Elite. Bright MLS
- $389,0003 bd2 ba2.1k sqft916 Landis Ave, Lancaster, PA 17603For SaleMLS ID #PALA2093812, Lisa Wood, Coldwell Banker Realty. Bright MLS
- $579,9004 bd3 ba2.2k sqft1044 Buckwalter Rd #47, Lititz, PA 17543New ConstructionMLS ID #PALA2093434, Neil Perate, RE/MAX Pinnacle. Bright MLS
- $579,9004 bd3 ba2.2k sqft1046 Buckwalter Rd #48, Lititz, PA 17543New ConstructionMLS ID #PALA2093486, Neil Perate, RE/MAX Pinnacle. Bright MLS
- $499,9004 bd3 ba2.8k sqft1759 Eden Rd, Lancaster, PA 17601For SaleMLS ID #PALA2087386, Leslie Kubicki-Bradbury, Coldwell Banker Realty. Bright MLS
- $520,0004 bd3 ba2.7k sqft7 Kingston Ct, Brownstown, PA 17508For SaleMLS ID #PALA2092604, Dave Kopp, Howard Hanna Real Estate Services-York. Bright MLS
- $319,9003 bd1 ba2.5k sqft1711 Billview Dr, Lancaster, PA 17601For SaleMLS ID #PALA2093010, Cheri Bushong, RE/MAX SmartHub Realty. Bright MLS
- $569,9003 bd3 ba1.8k sqft1058 Buckwalter Rd #54, Lititz, PA 17543New ConstructionMLS ID #PALA2093646, Neil Perate, RE/MAX Pinnacle. Bright MLS
- $569,9003 bd3 ba1.8k sqft1056 Buckwalter Rd #53, Lititz, PA 17543New ConstructionMLS ID #PALA2093638, Neil Perate, RE/MAX Pinnacle. Bright MLS
