Now Offering $5,000 USE AS YOU CHOOSE!
Welcome to this spectacular New Construction home in the highly desirable Porters Neck area, perfectly blending modern luxury with timeless design. Featuring 4 bedrooms and 2.5 baths, this thoughtfully crafted home is tucked into an established community with NO HOA and is conveniently located outside city limits—offering peace and privacy while keeping you close to everything you could possibly desire.
Inside, you'll be captivated by the details: vaulted ceilings, upgraded trim work, ta 3-panel slider, and shiplap-wrapped gas fireplace. This open layout home leads into a stunning kitchen equipped with high-end GE appliances, stylish finishes, and a layout designed for both function and entertaining.
A bonus side entrance leads to a custom drop zone with built-in storage, keeping daily life organized. Additional features include a multi-purpose dry bar, ideal for entertaining and a well-appointed powder room for convenience.
Upstairs, the primary suite awaits, featuring a spa-like bathroom with a glass-wrapped walk-in shower, large soaking tub, and dual vanity sinks. Just beyond the staircase landing, you'll find three additional spacious bedrooms, each with large closets, a full bathroom, and a thoughtfully designed walk-in laundry room for added convenience.
Outside, enjoy a beautifully crafted deck, with KDAT wood, that overlooks the spacious backyard, offering endless possibilities for relaxation, play, or future outdoor living enhancements.
With its thoughtful design, elevated finishes, and unbeatable location, this Porters Neck home is a rare opportunity to enjoy modern new construction in an established setting—without the restrictions of an HOA.
Several photos have been virtually staged.
Sold for $669,900
$669,900
524 Tibbys Drive, Wilmington, NC 28411
4beds
2,505sqft
Single Family Residence
Built in 2025
0.39 Acres Lot
$669,800 Zestimate®
$267/sqft
$3,517 Estimated rent
Home value
$669,800
$623,000 - $723,000
$3,517/mo
Zestimate® history
Owner options
List your home for rent
$3,517/mo
Rent Zestimate®
Find your next renter with Zillow Rental Manager. Plus, with online applications, you can quickly screen prospective tenants – for free.
$3,517/mo
Rent Zestimate®
Refinance and save
$3,843/mo
Est. payment
Refinancing to a lower rate could help reduce your monthly payments and save thousands over the life of the loan.
$3,843/mo
Est. payment
Explore your selling options
Work with a Zillow partner agent
Leverage their expertise and Zillow's premium Showcase listings to get your home seen by more buyers.
Get startedList with your own agent
Get your home in front of millions of buyers by listing it on Zillow.
Learn how to do itSell it yourself
Take full control of how buyers see your home on Zillow by listing For Sale by Owner (FSBO).
List your homeWhat's special
Shiplap-wrapped gas fireplaceVaulted ceilingsBeautifully crafted deckStunning kitchenUpgraded trim workKdat woodGlass-wrapped walk-in shower
Zillow last checked:
Listing updated:
Listed by:
Carla D Lewis 910-612-5220,
Intracoastal Realty Corp
Bought with:
Alli E Pendergrass, 320404
eXp Realty
Source: Hive MLS,MLS#: 100534145 Originating MLS: Cape Fear Realtors MLS, Inc.
Originating MLS: Cape Fear Realtors MLS, Inc.Facts & features
Interior
Bedrooms & bathrooms
- Bedrooms: 4
- Bathrooms: 3
- Full bathrooms: 2
- 1/2 bathrooms: 1
Rooms
- Room types: Dining Room
Primary bedroom
- Level: Non Primary Living Area
Dining room
- Features: Formal
Heating
- Electric, Heat Pump
Cooling
- Central Air
Appliances
- Included: Built-In Microwave, Built-In Electric Oven, Water Softener, Refrigerator, Dishwasher
- Laundry: Dryer Hookup, Washer Hookup, Laundry Room
Features
- Vaulted Ceiling(s), High Ceilings, Ceiling Fan(s), Pantry
- Flooring: LVT/LVP
- Attic: Floored,Pull Down Stairs,Walk-In
Interior area
- Total structure area: 2,505
- Total interior livable area: 2,505 sqft
Property
Parking
- Total spaces: 2
- Parking features: Garage Faces Front, Concrete
- Garage spaces: 2
Accessibility
- Accessibility features: None
Features
- Levels: Two
- Stories: 2
- Patio & porch: Covered, Deck, Porch
- Exterior features: Irrigation System
- Fencing: None
Lot
- Size: 0.39 Acres
- Dimensions: 80'' x 223' x 86' x 202
- Features: Corner Lot
Details
- Parcel number: R03705005007000
- Zoning: R-15
- Special conditions: Standard
Construction
Type & style
- Home type: SingleFamily
- Property subtype: Single Family Residence
Materials
- Stone, Fiber Cement
- Foundation: Crawl Space
- Roof: Architectural Shingle
Condition
- New construction: Yes
- Year built: 2025
Utilities & green energy
- Sewer: Septic Tank
- Water: Well
- Utilities for property: See Remarks
Community & HOA
Community
- Subdivision: Tibbys Branch
HOA
- Has HOA: No
- Amenities included: None
Location
- Region: Wilmington
Financial & listing details
- Price per square foot: $267/sqft
- Tax assessed value: $90,800
- Annual tax amount: $343
- Date on market: 11/1/2025
- Cumulative days on market: 30 days
- Listing agreement: Exclusive Right To Sell
- Listing terms: Cash,Conventional,FHA,VA Loan
- Road surface type: Paved
Price history
| Date | Event | Price |
|---|---|---|
| 12/1/2025 | Sold | $669,900$267/sqft |
Source:  Hive MLS #100534145 Report a problem Hive MLS #100534145 Report a problem | ||
| 10/31/2025 | Contingent | $669,900$267/sqft |
Source: Hive MLS #100534145 Report a problem | ||
| 10/28/2025 | Price change | $669,900-0.7%$267/sqft |
Source: Hive MLS #100534145 Report a problem | ||
| 10/3/2025 | Listed for sale | $674,900+633.6%$269/sqft |
Source: Hive MLS #100534145 Report a problem | ||
| 7/12/2024 | Sold | $92,000-17.9%$37/sqft |
Source: Hive MLS #100443122 Report a problem | ||
| 6/2/2024 | Contingent | $112,000$45/sqft |
Source: Hive MLS #100443122 Report a problem | ||
| 5/30/2024 | Price change | $112,000-2.6%$45/sqft |
Source: Hive MLS #100443122 Report a problem | ||
| 5/26/2024 | Price change | $115,000-4.2%$46/sqft |
Source: Hive MLS #100443122 Report a problem | ||
| 5/20/2024 | Price change | $120,000-3.2%$48/sqft |
Source: Hive MLS #100443122 Report a problem | ||
| 5/15/2024 | Price change | $124,000-4.6%$50/sqft |
Source: Hive MLS #100443122 Report a problem | ||
| 5/7/2024 | Listed for sale | $130,000$52/sqft |
Source: Hive MLS #100443122 Report a problem | ||
| 11/1/2023 | Listing removed | -- |
Source: Hive MLS #100351359 Report a problem | ||
| 3/30/2023 | Price change | $130,000-8.8%$52/sqft |
Source: Hive MLS #100351359 Report a problem | ||
| 9/28/2022 | Listed for sale | $142,500+29.7%$57/sqft |
Source: Hive MLS #100351359 Report a problem | ||
| 11/11/2010 | Listing removed | $109,900$44/sqft |
Source: Coldwell Banker Sea Coast Realty #417488 Report a problem | ||
| 9/29/2009 | Listed for sale | $109,900$44/sqft |
Source: Coldwell Banker Sea Coast Realty #417488 Report a problem | ||
| 8/23/2009 | Listing removed | $109,900$44/sqft |
Source: Coldwell Banker Wilmington #417488 Report a problem | ||
| 3/12/2009 | Listed for sale | $109,900+15.7%$44/sqft |
Source: Coldwell Banker** #417488 Report a problem | ||
| 3/15/2006 | Sold | $95,000$38/sqft |
Source: Public Record Report a problem | ||
Public tax history
| Year | Property taxes | Tax assessment |
|---|---|---|
| 2025 | $344 -39% | $90,800 -15.8% |
| 2024 | $564 | $107,900 |
| 2023 | $564 -0.9% | $107,900 |
| 2022 | $569 -3.7% | $107,900 |
| 2021 | $591 +18.5% | $107,900 +36.9% |
| 2020 | $498 | $78,800 |
| 2019 | $498 | $78,800 |
| 2018 | -- | $78,800 |
| 2017 | -- | $78,800 |
| 2016 | -- | $78,800 |
| 2015 | $507 +1.7% | $78,800 |
| 2014 | $499 | $78,800 |
Find assessor info on the county website
Neighborhood: Kirkland
Nearby homes
- $506,9003 bd3 ba2.1k sqft520 Tibbys Dr, Wilmington, NC 28411Off Market
- $567,8003 bd2 ba2k sqft600 Tibbys Dr, Wilmington, NC 28411Off Market
- $495,1003 bd3 ba2.1k sqft516 Tibbys Dr, Wilmington, NC 28411Off Market
- $447,6003 bd3 ba1.8k sqft521 Porters Neck Rd, Wilmington, NC 28411Off Market
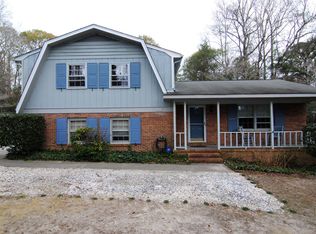
- $500,0003 bd2 ba2.3k sqft604 Tibbys Dr, Wilmington, NC 28411Sold
- $400,4003 bd2 ba1.6k sqft517 Porters Neck Rd, Wilmington, NC 28411Off Market
- $534,4003 bd3 ba2.2k sqft523 Tibbys Dr, Wilmington, NC 28411Off Market
- $551,200-- bd-- ba-- sqft601 Porters Neck Rd, Wilmington, NC 28411Off Market
Nearby schools
GreatSchools rating
- 9/10Porters Neck ElementaryGrades: K-5Distance: 0.8 mi
- 8/10Holly Shelter Middle SchoolGrades: 6-8Distance: 7.4 mi
- 4/10Emsley A Laney HighGrades: 9-12Distance: 5.1 mi
Schools provided by the listing agent
- Elementary: Porters Neck
- Middle: Holly Shelter
- High: Laney
Source: Hive MLS. This data may not be complete. We recommend contacting the local school district to confirm school assignments for this home.
Get a cash offer in 3 minutes
Find out how much your home could sell for in as little as 3 minutes with a no-obligation cash offer.
Estimated market value
$669,800
Get a cash offer in 3 minutes
Find out how much your home could sell for in as little as 3 minutes with a no-obligation cash offer.
Estimated market value
$669,800
- North Carolina
- New Hanover County
- Wilmington
- 28411
- Kirkland
- 524 Tibbys Drive
Nearby cities
Nearby neighborhoods
Nearby zip codes
Other Wilmington Topics
