Skip main navigation
Closed
  • $519,500

    524 Timberwood Ln, Lowell, IN 46356

    3beds
    2,884sqft
    Single Family Residence
    Built in 1990
    0.38 Acres Lot
    $526,100 Zestimate®
    $180/sqft
    $3,002 Estimated rent

    Home value

    $526,100

    $479,000 - $579,000

    $3,002/mo

    Zestimate® history
    Loading
    Loading...

    Owner options

    List your home for rent

    $3,002/mo

    Rent Zestimate®

    Find your next renter with Zillow Rental Manager. Plus, with online applications, you can quickly screen prospective tenants – for free.

    Learn more

    $3,002/mo

    Rent Zestimate®

    Refinance and save

    $3,250/mo

    Est. payment

    Refinancing to a lower rate could help reduce your monthly payments and save thousands over the life of the loan.

    See today's rates

    $3,250/mo

    Est. payment

    Explore your selling options

    Work with a Zillow partner agent

    Leverage their expertise and Zillow's premium Showcase listings to get your home seen by more buyers.

    Get started

    List with your own agent

    Get your home in front of millions of buyers by listing it on Zillow.

    Learn how to do it

    Sell it yourself

    Take full control of how buyers see your home on Zillow by listing For Sale by Owner (FSBO).

    List your home

    What's special

    Pool and hot tubPublic pondNew stone workCovered front porchQuartz countertopsSoaker tubFrench doors
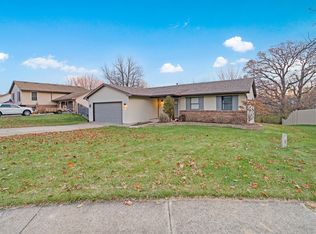
    This home has nothing but updates since 2013. The home rests in Timber Springs, subdivision in Lowell, IN. You will enter the cul-de-sac, drive up to a freshly painted exterior with new stone work. The covered front porch is very welcoming. A 2.5 car attached garage faces sideways. The landscaping sets this home off in the front and back. Exterior has decking wrapped around one side and across to the back of the home. There is a pool and hot tub set in the decking. The decking reaching the back of the home has plenty of storage underneath. When you get around to the back you will find a public pond, that has been maintained by the current homeowners, with an aerator to keep the water clean. There is also a shed in the back yard, with electric, for more of your storage needs. You have to see it to appreciate it. The inside has many updates, from the tile flooring, all new Anderson windows throughout, new interior doors and trim, maple cabinets, quartz counter tops and black stainless-steel appliances (all stay). The laundry is on the main level, an exterior door from the deck by the pool and hot tub goes to a 1/2 bath. The primary bedroom has its own bathroom, with a soaker tub, and an exterior door that goes out to the deck in back. Two other bedrooms share a full bath. The basement has a current office and bonus room as well as a very large family room for fun. The family room has two passive-active French doors that walk out to back yard/pond. There is a 3/4 large bath also in the basement with a closet. A truly great find in Lowell, you will want to see this one.

    Zillow last checked:

    Listing updated:

    Listing courtesy of:

    Cindy Jones 219-775-4151,

    McColly Real Estate

    Bought with:

    Veronica M Foster

    Coldwell Banker Realty

    Source: MRED as distributed by MLS GRID,MLS#: 12492061MLS Logo

    Facts & features

    Interior

    Bedrooms & bathrooms
    • Bedrooms: 3
    • Bathrooms: 4
    • Full bathrooms: 3
    • 1/2 bathrooms: 1
    Primary bedroom
    • Features: Bathroom (Full)
    • Level: Main
    • Area: 154 Square Feet
    • Dimensions: 14X11
    Bedroom 2
    • Level: Main
    • Area: 110 Square Feet
    • Dimensions: 11X10
    Bedroom 3
    • Level: Main
    • Area: 100 Square Feet
    • Dimensions: 10X10
    Bonus room
    • Level: Basement
    • Area: 238 Square Feet
    • Dimensions: 17X14
    Dining room
    • Level: Main
    • Area: 121 Square Feet
    • Dimensions: 11X11
    Family room
    • Level: Basement
    • Area: 121 Square Feet
    • Dimensions: 11X11
    Other
    • Level: Basement
    • Area: 500 Square Feet
    • Dimensions: 50X10
    Kitchen
    • Level: Main
    • Area: 154 Square Feet
    • Dimensions: 14X11
    Laundry
    • Level: Main
    • Area: 40 Square Feet
    • Dimensions: 5X8
    Living room
    • Level: Main
    • Area: 345 Square Feet
    • Dimensions: 23X15
    Office
    • Level: Basement
    • Area: 121 Square Feet
    • Dimensions: 11X11
    Heating
    • Natural Gas, Forced Air
    Cooling
    • Central Air
    Features
    • Basement: Finished,Full
    Interior area
    • Total structure area: 3,196
    • Total interior livable area: 2,884 sqft
    • Finished area below ground: 1,286

    Property

    Parking
    • Total spaces: 2.5
    • Parking features: Concrete, Yes, Garage Owned, Attached, Garage
    • Attached garage spaces: 2.5
    Accessibility
    • Accessibility features: No Disability Access
    Features
    • Stories: 1
    • Patio & porch: Deck
    • Pool features: Above Ground
    • Has spa: Yes
    • Spa features: Outdoor Hot Tub
    • Has view: Yes
    • View description: Back of Property
    • Has water view: Yes
    • Water view: Back of Property
    Lot
    • Size: 0.38 Acres
    • Dimensions: 102 x 162
    Details
    • Parcel number: 451923154007000008
    • Special conditions: List Broker Must Accompany,Home Warranty

    Construction

    Type & style
    • Home type: SingleFamily
    • Architectural style: Ranch
    • Property subtype: Single Family Residence
    Materials
    • Cedar, Stone
    Condition
    • New construction: No
    • Year built: 1990
    • Major remodel year: 2020
    Details
    • Warranty included: Yes

    Utilities & green energy

    • Sewer: Public Sewer
    • Water: Public

    Community & neighborhood

    Location
    • Region: Lowell

    HOA & financial

    HOA
    • Services included: None

    Other

    Other facts
    • Listing terms: Conventional
    • Ownership: Fee Simple

    Price history

    DateEventPrice
    3/27/2026Sold$519,500$180/sqft
    Source: MRED as distributed by MLS GRID #12492061 Report a problem
    3/1/2026Pending sale$519,500$180/sqft
    Source: NIRA as distributed by MLS GRID #829341 Report a problem
    1/30/2026Price change$519,500-0.6%$180/sqft
    Source: NIRA as distributed by MLS GRID #829341 Report a problem
    1/13/2026Price change$522,500-0.5%$181/sqft
    Source: MRED as distributed by MLS GRID #12492061 Report a problem
    10/15/2025Listed for sale$525,000+250.5%$182/sqft
    Source: NIRA as distributed by MLS GRID #829341 Report a problem
    8/14/2013Sold--0
    Source: Agent Provided Report a problem
    6/27/2013Listed for sale$149,800-42.6%$52/sqft
    Source: Homepath Report a problem
    4/24/2013Sold$260,915+49.1%$90/sqft
    Source: Public Record Report a problem
    9/1/2012Listing removed$175,000$61/sqft
    Source: McColly Real Estate #301937 Report a problem
    8/14/2012Price change$175,000-3.1%$61/sqft
    Source: McColly Real Estate #301937 Report a problem
    7/30/2011Listed for sale$180,524$63/sqft
    Source: McCOLLY Real Estate #291407 Report a problem

    Public tax history

    YearProperty taxesTax assessment
    2025$4,337 -2.1%$469,300 +8.2%
    2024$4,430 +2.2%$433,700 0%
    2023$4,336 +14%$433,800 +0.8%
    2022$3,802 +2.7%$430,500 +14.1%
    2021$3,702 +8.3%$377,200 +2.8%
    2020$3,417 +12.6%$367,100 +8.7%
    2019$3,035 +3.2%$337,700 +34.7%
    2018$2,940 +6.1%$250,700 +6.9%
    2017$2,770 $234,600 +4.7%
    2016$2,770 +4.8%$224,100 +1.6%
    2014$2,643 +0.9%$220,500 +4.4%
    2013$2,620 +0.2%$211,200 +1.3%
    2012$2,616 -7.7%$208,400 -3.2%
    2011$2,833 -5.5%$215,300
    2010$2,998 $215,300 +19.7%
    2009-- $179,900

    Find assessor info on the county website

    Neighborhood: 46356

    Nearby schools

    GreatSchools rating
    Get a cash offer in 3 minutes
    Find out how much your home could sell for in as little as 3 minutes with a no-obligation cash offer.
    Estimated market value
    $526,100
    Get a cash offer in 3 minutes
    Find out how much your home could sell for in as little as 3 minutes with a no-obligation cash offer.
    Estimated market value
    $526,100