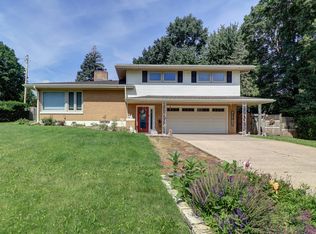
Beautiful, serene park-like setting 4 bedroom accessible by private drive. This exceptionally sharp and clean raised ranch perfectly balances expansive indoor living with breathtaking natural beauty. Step inside the main level to find bright, airy space, highlighted by vaulted ceilings that span the open-concept living room and kitchen. The kitchen and dining area is a chef's dream, featuring granite countertops, an extra-deep stainless steel sink, stainless steel appliances and updated hardware. The master suite serves as your private retreat, complete with a screened-in porch and an attached deck that offer spectacular views of the surrounding woods and local wildlife. The main floor also hosts two additional generously sized bedrooms and a dedicated laundry room, all boasting brand-new, professionally applied paint and premium Shaw Anso Nylon carpeting installed in June of 2026 with R2x Stain resistance and a 20-year warranty. The living space extends to the finished lower walkout level. Here, you will find a massive recreation room anchored by a cozy fireplace, alongside a fourth bedroom and a full bathroom-an ideal setup for guests, a home office, or an entertainment hub. Step through the walkout to a spacious patio and enjoy the professionally landscaped, tiered backyard. Storage is abundant throughout the home with extra-large closets, complemented by an oversized, heated 2-car garage that features its own heated and cooled utility room. With an extra-large parking pad and an extensive list of recent high-end updates, this much loved home offers peace of mind and effortless, move-in-ready luxury with stainless steel kitchen appliances and washer and dryer included. Must see to truly appreciate the one of a kind setting and how sharp and clean this home is. Some of the great features are: 30-year shingle roof tear-off and install (2021), water heater (2021), high-efficiency AC unit with a 10-year warranty (2018), high-quality Pella tilt-in easy-clean windows, garage doors (2016), whole-house gutter guards with upgraded 5-inch and 6-inch gutters and whole-house interlinked smoke and carbon monoxide detectors.
Active
$319,900
524 Tower Rd, Clinton, IA 52732
4beds
2,328sqft
:
Get pre-qualified$2,371/mo
Single Family Residence
Built in 2001
0.39 Acres Lot
$309,200 Zestimate®
$137/sqft
$-- HOA
What's special
Cozy fireplaceScreened-in porchPrivate driveMassive recreation roomVaulted ceilingsUpdated hardwareGranite countertops
- 22 days |
- 1,412 |
- 57 |
Likely to sell faster than
Zillow last checked:
Listing updated:
Listed by:
Matt Brisch 563-249-9998,
Coldwell Banker Howes & Jefferies REALTORS
Source: MRED as distributed by MLS GRID,MLS#: 12705702
Facts & features
Interior
Bedrooms & bathrooms
- Bedrooms: 4
- Bathrooms: 3
- Full bathrooms: 3
Rooms
- Room types: Screened Porch
Primary bedroom
- Features: Flooring (Carpet), Bathroom (Full)
- Level: Main
- Area: 196 Square Feet
- Dimensions: 14X14
Bedroom 2
- Features: Flooring (Carpet)
- Level: Main
- Area: 154 Square Feet
- Dimensions: 14X11
Bedroom 3
- Features: Flooring (Carpet)
- Level: Main
- Area: 168 Square Feet
- Dimensions: 14X12
Bedroom 4
- Features: Flooring (Laminate)
- Level: Basement
- Area: 80 Square Feet
- Dimensions: 10X8
Family room
- Features: Flooring (Laminate)
- Level: Basement
- Area: 288 Square Feet
- Dimensions: 24X12
Kitchen
- Features: Flooring (Laminate)
- Level: Main
- Area: 288 Square Feet
- Dimensions: 24X12
Laundry
- Features: Flooring (Laminate)
- Level: Main
- Area: 48 Square Feet
- Dimensions: 6X8
Living room
- Features: Flooring (Carpet)
- Level: Main
- Area: 288 Square Feet
- Dimensions: 24X12
Screened porch
- Level: Main
- Area: 96 Square Feet
- Dimensions: 12X8
Heating
- Natural Gas, Forced Air
Cooling
- Central Air
Appliances
- Included: Range, Microwave, Dishwasher, Refrigerator, Washer, Dryer, Stainless Steel Appliance(s)
Features
- Basement: Partially Finished,Exterior Entry,9 ft + pour,Rec/Family Area,Partial,Walk-Out Access
- Number of fireplaces: 1
Interior area
- Total structure area: 2,736
- Total interior livable area: 2,328 sqft
Property
Accessibility
- Accessibility features: No Disability Access
Lot
- Size: 0.39 Acres
- Features: Wooded, Mature Trees, Sloped
Details
- Parcel number: 8629230005
- Special conditions: None
Construction
Type & style
- Home type: SingleFamily
- Property subtype: Single Family Residence
Materials
- Vinyl Siding
- Foundation: Concrete Perimeter
- Roof: Asphalt
Condition
- New construction: No
- Year built: 2001
Utilities & green energy
- Sewer: Public Sewer
- Water: Public
Community & HOA
HOA
- Services included: None
Location
- Region: Clinton
Financial & listing details
- Price per square foot: $137/sqft
- Tax assessed value: $220,480
- Annual tax amount: $3,292
- Date on market: 7/16/2026
Estimated market value
$309,200
$294,000 - $325,000
$1,895/mo
Price history
| Date | Event | Price |
|---|---|---|
| 7/16/2026 | Listed for sale | $319,900$137/sqft |
Source:  MRED as distributed by MLS GRID #12705702 Report a problem MRED as distributed by MLS GRID #12705702 Report a problem | ||
| 7/15/2026 | Listing removed | -- |
Source: Owner Report a problem | ||
| 7/5/2026 | Price change | $319,900-3%$137/sqft |
Source: Owner Report a problem | ||
| 6/28/2026 | Listed for sale | $329,900+1.5%$142/sqft |
Source: Owner Report a problem | ||
| 6/6/2026 | Listing removed | -- |
Source: Owner Report a problem | ||
| 6/1/2026 | Listed for sale | $324,900$140/sqft |
Source: Owner Report a problem | ||
Public tax history
| Year | Property taxes | Tax assessment |
|---|---|---|
| 2025 | $3,292 -2.1% | $220,480 +9.8% |
| 2024 | $3,364 -6.9% | $200,860 |
| 2023 | $3,612 +0.1% | $200,860 +15.4% |
| 2022 | $3,608 -5.5% | $173,983 |
| 2021 | $3,818 -3% | $173,983 |
| 2020 | $3,936 -5.1% | $173,983 |
| 2019 | $4,146 -0.2% | $173,983 |
| 2018 | $4,153 +8.3% | $173,983 |
| 2017 | $3,836 +0.5% | $173,983 |
| 2016 | $3,818 | $173,983 |
| 2015 | $3,818 +1.1% | $173,983 |
| 2014 | $3,776 | $173,983 |
| 2013 | $3,776 +4.8% | -- |
| 2012 | $3,604 +0.3% | -- |
| 2011 | $3,592 +4.5% | -- |
| 2010 | $3,438 +8.6% | -- |
| 2009 | $3,166 +6.9% | -- |
| 2008 | $2,962 +3% | -- |
| 2007 | $2,876 +72.4% | -- |
| 2005 | $1,668 | -- |
Find assessor info on the county website
Monthly payment
Est. payment
Payment breakdown
Explore the cost of this home by adjusting the details. Changes won't be saved.Climate risks
Neighborhood: 52732
Nearby schools
GreatSchools rating
- 9/10Northeast Elementary SchoolGrades: PK-5Distance: 6.6 mi
- 7/10Northeast Middle-High SchoolGrades: 6-12Distance: 6.6 mi
Schools provided by the listing agent
- District: 1278
Source: MRED as distributed by MLS GRID. This data may not be complete. We recommend contacting the local school district to confirm school assignments for this home.

- $325,0004 bd2 ba3.2k sqft2112 400th Ave, Clinton, IA 52732Sold
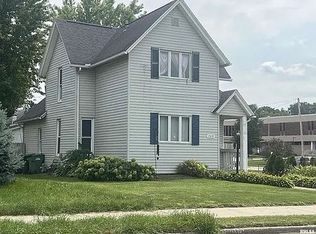
- $73,9004 bd2 ba1.5k sqft729 S 9th St, Clinton, IA 52732Off Market
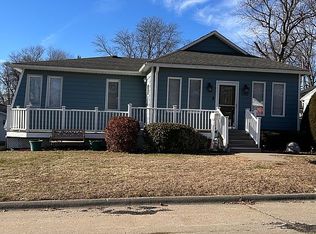
- $150,0002 bd2 ba1.6k sqft2306 Chancy St, Clinton, IA 52732Sold
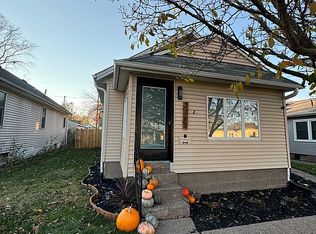
- $119,5003 bd2 ba1k sqft2368 Chancy St, Clinton, IA 52732Sold
- $135,0002 bd2 ba1.2k sqft1016 13th Ave S, Clinton, IA 52732Sold
- $148,0003 bd3 ba1.4k sqft1005 N 2nd St, Clinton, IA 52732Sold
- $75,3001 bd1 ba1k sqft1001 Roosevelt St, Clinton, IA 52732Off Market
- $150,0004 bd2 ba2k sqft148 Fayette St, Clinton, IA 52732For Sale
- $86,1002 bd1 ba875 sqft564 1st Ave, Clinton, IA 52732Off Market
A local agent can set up tours, give advice and negotiate with sellers.
Similar homes
- $319,9005 bd4 ba2.6k sqft1025 8th Ave N, Clinton, IA 52732Active
 MLS ID #12675641, Kris Whalen, Ruhl&Ruhl REALTORS Clinton. MRED as distributed by MLS GRID
 - $319,0003 bd2 ba2.5k sqft804 N 11th St, Clinton, IA 52732Active
 MLS ID #12685668, Monica Laufenberg, Coldwell Banker Howes & Jefferies REALTORS. MRED as distributed by MLS GRID
 - $419,0004 bd3 ba3.3k sqft930 11th Ave N, Clinton, IA 52732New
 MLS ID #12723381, Lindsay Thiel, QC Reserve - Real Broker, LLC. MRED as distributed by MLS GRID
 - $249,9003 bd2 ba1.8k sqft726 N 13th St, Clinton, IA 52732New
 MLS ID #12722735, Hannah Peart, Ruhl&Ruhl REALTORS Clinton. MRED as distributed by MLS GRID
 - $299,9003 bd3 ba2.4k sqft3 Heather Ln, Clinton, IA 52732ActiveMLS ID #12549466, Becky Temperly, Coldwell Banker Howes & Jefferies REALTORS. MRED as distributed by MLS GRID
- $325,0003 bd3 ba2.8k sqft5218 Riverview Cir, Thomson, IL 61285For Sale
 MLS ID #155411, Ashley Hoffman, eXp Realty, LLC. East Central Iowa AOR as distributed by MLS GRID
 - $250,0004 bd4 ba2.7k sqft3222 Tower Ct, Clinton, IA 52732ActiveMLS ID #12590739, Marina Baer, Ruhl&Ruhl REALTORS Clinton. MRED as distributed by MLS GRID
- $350,0003 bd2 ba1.4k sqft3747 Highway 136, Bryant, IA 52727For Sale By Owner
- $359,9003 bd2 ba1.5k sqft1024 11th Ave, Fulton, IL 52732ActiveMLS ID #QC4267703, James Cavanagh, Cavanagh Realty, LLC.. MRED as distributed by MLS GRID
- $189,0003 bd2 ba1.5k sqft806 N 4th St, Clinton, IA 52732NewMLS ID #12723789, Stefanie Burmahl, eXp Realty. MRED as distributed by MLS GRID
- $259,0006 bd2 ba2.3k sqft245 1st St, Charlotte, IA 52731NewMLS ID #12722726, Ashley Block, Ruhl&Ruhl REALTORS DeWitt. MRED as distributed by MLS GRID
- $185,0004 bd2 ba2k sqft532 Meadowview Dr, Clinton, IA 52732ActiveMLS ID #12688979, Brian Thomas, Ruhl&Ruhl REALTORS Clinton. MRED as distributed by MLS GRID
- $210,0004 bd1 ba2.1k sqft2398 Dunham St, Clinton, IA 52732ActiveMLS ID #12699798, Tammy Seifert, Mel Foster Co. Clinton. MRED as distributed by MLS GRID
- $227,0003 bd2 ba1.6k sqft1242 8th Ave N, Clinton, IA 52732Price ChangeMLS ID #12714950, Tammy Seifert, Mel Foster Co. Clinton. MRED as distributed by MLS GRID
- $284,9003 bd4 ba2.6k sqft5009 Whispering Pine Cir, Thomson, IL 61285ActiveMLS ID #12563868, Daniel Hartman, Windmill Real Estate. MRED as distributed by MLS GRID
- $--5 bd2 ba1.7k sqft14416 Three Mile Rd, Savanna, IL 61074AuctionServiceLink Auction
- $234,4004 bd3 ba1.9k sqft822 6th Ave S, Clinton, IA 52732ActiveMLS ID #QC4260221, Matt Brisch, Coldwell Banker Howes & Jefferies REALTORS. MRED as distributed by MLS GRID
- $320,0004 bd2 ba2.8k sqft142 S Elliot St, Preston, IA 52069ActiveMLS ID #12566933, Dana Olson, Gateway Realty Group. MRED as distributed by MLS GRID
- $197,0003 bd2 ba1.6k sqft1701 Springdale Dr, Clinton, IA 52732For SaleMLS ID #2604753, Melissa Redinbaugh, Pinnacle Realty LLC. CRAAR, CDRMLS
- $220,0003 bd2 ba1.6k sqft1704 9th St NW, Clinton, IA 52732ActiveMLS ID #12642452, Amber Hynous, Gateway Realty Group. MRED as distributed by MLS GRID
