Sought after Del Web 55+ luxury home privately located in a prime location on a cul de sac. This free standing 2900 sq. ft. This Redbridge Model offers resort style living that includes access to a 17,000 sq. ft. Clubhouse, multiple in-ground pools, tennis and bocce courts, health club, numerous planned activities and easy access to Oxford Greens top ranked golf course. This desirable home offers gleaming hardwood floors on the main level that includes all you would wish for in a first floor style of living. Step through the entry way on your right is an office/study with French doors, that can also serve as a den or guess room. An open floor plan guides you you to a gorgeous living room and dining room separated by beautifully crafted columns with lovely trim. Kitchen features granite counters, stainless steel appliances, and sunny dining area with access to a large three season inclosed porch. Outside the enclosed porch is a private super size composite deck that will whow you at first glance. A main level Primary Bedroom has tray ceiling with ceiling fan, walk-in closet and private bath with double sink, whirl pool tub and stall shower. Laundry room has additional closet space and leads to a 2 car garage. Garage door opener is remotely controled so you never have to worry if you drove away and left the garage door up. Upper level has a large entertainment room with a professional style pool table and large additional bedroom for your guests. This home offers all the comforts and luxuries that will sure to amaze you. Includes newer Central Air, Natural Gas Heat, remote control access to thermostat that is adjustable when you're away, automatic timers that control lighting around the deck and steps, public sewers, public water and much more. HOA fees take care of exterior lawn and snow removal from the streets, driveway, and sidewalks. Time for you to enjoy the easy life style you desereve. Welcome to the VIllage of Oxford Green! ***There is a one time Capital Contribution charge of $1,140 to be paid by the Buyer at Closing*** Seller will need time to find a suitable home to purchase and buyer must be willing to close only after Seller has obtained a home.
Sold for $685,900
$685,900
524 Traditions Court North #524, Oxford, CT 06478
3beds
2,940sqft
Condominium
Built in 2007
-- sqft lot
$731,500 Zestimate®
$233/sqft
$4,173 Estimated rent
Home value
$731,500
$658,000 - $819,000
$4,173/mo
Zestimate® history
Owner options
List your home for rent
$4,173/mo
Rent Zestimate®
Find your next renter with Zillow Rental Manager. Plus, with online applications, you can quickly screen prospective tenants – for free.
$4,173/mo
Rent Zestimate®
Refinance and save
$5,312/mo
Est. payment
Refinancing to a lower rate could help reduce your monthly payments and save thousands over the life of the loan.
$5,312/mo
Est. payment
Explore your selling options
Work with a Zillow partner agent
Leverage their expertise and Zillow's premium Showcase listings to get your home seen by more buyers.
Get startedList with your own agent
Get your home in front of millions of buyers by listing it on Zillow.
Learn how to do itSell it yourself
Take full control of how buyers see your home on Zillow by listing For Sale by Owner (FSBO).
List your homeWhat's special
Zillow last checked:
Listing updated:
Listed by:
Joseph L. Paul 203-892-5646,
Coldwell Banker Realty 203-888-1845
Bought with:
Fern G. Nadolny, REB.0751136
Farmingbury Real Estate Inc
Source: Smart MLS,MLS#: 24038352
Facts & features
Interior
Bedrooms & bathrooms
- Bedrooms: 3
- Bathrooms: 3
- Full bathrooms: 3
Rooms
- Room types: Laundry
Primary bedroom
- Features: High Ceilings, Ceiling Fan(s), Full Bath, Whirlpool Tub, Walk-In Closet(s), Hardwood Floor
- Level: Main
- Area: 252 Square Feet
- Dimensions: 14 x 18
Bedroom
- Features: High Ceilings, Hardwood Floor
- Level: Main
Bedroom
- Features: Wall/Wall Carpet
- Level: Upper
Dining room
- Features: High Ceilings, Beamed Ceilings, Hardwood Floor
- Level: Main
- Area: 96 Square Feet
- Dimensions: 8 x 12
Great room
- Features: High Ceilings, Gas Log Fireplace, Hardwood Floor
- Level: Main
- Area: 156 Square Feet
- Dimensions: 13 x 12
Kitchen
- Features: High Ceilings, Breakfast Bar, Built-in Features, Granite Counters, Dining Area, Hardwood Floor
- Level: Main
- Area: 270 Square Feet
- Dimensions: 15 x 18
Living room
- Features: Vaulted Ceiling(s), Beamed Ceilings, Ceiling Fan(s), Hardwood Floor
- Level: Main
- Area: 300 Square Feet
- Dimensions: 15 x 20
Heating
- Forced Air, Natural Gas
Cooling
- Central Air
Appliances
- Included: Gas Cooktop, Oven, Microwave, Refrigerator, Dishwasher, Washer, Dryer, Water Heater, Humidifier
- Laundry: Main Level
Features
- Wired for Data, Open Floorplan, Smart Thermostat
- Doors: Storm Door(s)
- Windows: Thermopane Windows
- Basement: Full
- Attic: Crawl Space,Access Via Hatch
- Number of fireplaces: 1
- Common walls with other units/homes: End Unit
Interior area
- Total structure area: 2,940
- Total interior livable area: 2,940 sqft
- Finished area above ground: 2,940
Property
Parking
- Total spaces: 4
- Parking features: Attached, Paved, Off Street, Driveway, Garage Door Opener
- Attached garage spaces: 2
- Has uncovered spaces: Yes
Features
- Stories: 2
- Patio & porch: Screened, Enclosed, Porch, Deck
- Exterior features: Sidewalk, Rain Gutters, Lighting, Underground Sprinkler
- Has private pool: Yes
- Pool features: Heated, In Ground
Lot
- Features: Secluded, Level, Cul-De-Sac
Details
- Additional structures: Pool House
- Parcel number: 2553222
- Zoning: RESA
- Other equipment: Generator
Construction
Type & style
- Home type: Condo
- Architectural style: Ranch
- Property subtype: Condominium
- Attached to another structure: Yes
Materials
- Vinyl Siding
Condition
- New construction: No
- Year built: 2007
Details
- Builder model: Redbridge
- Warranty included: Yes
Utilities & green energy
- Sewer: Public Sewer
- Water: Public
- Utilities for property: Underground Utilities
Green energy
- Energy efficient items: Thermostat, Doors, Windows
Community & HOA
Community
- Features: Adult Community 55, Bocci Court, Golf, Health Club, Library, Medical Facilities, Putting Green, Shopping/Mall, Tennis Court(s)
- Security: Security System
- Senior community: Yes
- Subdivision: Oxford Airport District
HOA
- Has HOA: Yes
- Amenities included: Bocci Court, Clubhouse, Exercise Room/Health Club, Health Club, Pool, Tennis Court(s), Management
- Services included: Front Desk Receptionist, Maintenance Grounds, Snow Removal, Pool Service, Road Maintenance, Insurance
- HOA fee: $380 monthly
Location
- Region: Oxford
Financial & listing details
- Price per square foot: $233/sqft
- Tax assessed value: $308,600
- Annual tax amount: $7,965
- Date on market: 8/8/2024
- Exclusions: See Inclusive/Exclusive Ryder
Price history
| Date | Event | Price |
|---|---|---|
| 12/3/2024 | Sold | $685,900$233/sqft |
Source:  Smart MLS #24038352 Report a problem Smart MLS #24038352 Report a problem | ||
| 8/21/2024 | Pending sale | $685,900$233/sqft |
Source: Smart MLS #24037719 Report a problem | ||
| 8/7/2024 | Listed for sale | $685,900-9.2%$233/sqft |
Source: Smart MLS #24037719 Report a problem | ||
| 7/29/2024 | Listing removed | -- |
Source: Smart MLS #24030242 Report a problem | ||
| 7/23/2024 | Price change | $755,000-2.6%$257/sqft |
Source: Smart MLS #24030242 Report a problem | ||
| 7/18/2024 | Listed for sale | $775,000+67.6%$264/sqft |
Source: Smart MLS #24030242 Report a problem | ||
| 5/2/2016 | Sold | $462,500-5.5%$157/sqft |
Source: Smart MLS #N10089888 Report a problem | ||
| 4/12/2016 | Pending sale | $489,500$166/sqft |
Source: RE/MAX Right Choice Real Estate #N10089888 Report a problem | ||
| 10/24/2015 | Listed for sale | $489,500$166/sqft |
Source: RE/MAX Right Choice Real Estate #N10089888 Report a problem | ||
Public tax history
Tax history is unavailable.
Neighborhood: 06478
Nearby homes
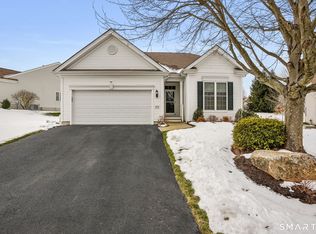
- $629,9002 bd2 ba2.1k sqft520 Traditions Ct N UNIT 520, Oxford, CT 06478Sold
- $647,0002 bd2 ba2k sqft508 Traditions Ct N UNIT 508, Oxford, CT 06478Off Market

- $774,9003 bd3 ba2.7k sqft524 Traditions Ct N, Oxford, CT 06478Off Market
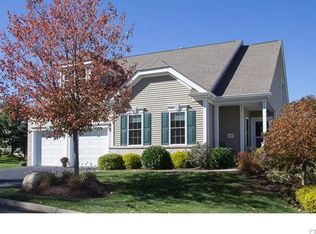
- $651,3002 bd3 ba2k sqft522 Traditions Ct N, Oxford, CT 06478Off Market
- $629,9002 bd2 ba1.5k sqft520 Traditions Ct N, Oxford, CT 06478Sold
- $646,5002 bd2 ba2k sqft518 Traditions Ct N, Oxford, CT 06478Off Market
- $619,9003 bd3 ba2.6k sqft505 Traditions Ct S, Oxford, CT 06478Sold
- $616,3002 bd2 ba2k sqft507 Traditions Ct S, Oxford, CT 06478Off Market
Nearby schools
GreatSchools rating
- NAQuaker Farms SchoolGrades: PK-2Distance: 3.4 mi
- 7/10Oxford Middle SchoolGrades: 6-8Distance: 3.5 mi
- 6/10Oxford High SchoolGrades: 9-12Distance: 6.1 mi
Schools provided by the listing agent
- Elementary: Quaker Farms
- High: Oxford
Source: Smart MLS. This data may not be complete. We recommend contacting the local school district to confirm school assignments for this home.


Get pre-qualified for a loan
At Zillow Home Loans, we can pre-qualify you in as little as 5 minutes with no impact to your credit score.An equal housing lender. NMLS #10287.
Sell for more on Zillow
Get a Zillow Showcase℠ listing at no additional cost and you could sell for .
$731,500
2% more
+$14,630
With Zillow Showcase(estimated)
$746,130
- Connecticut
- New Haven County
- Oxford
- 06478
- 524 Traditions Court North Unit 524
Nearby cities
Nearby zip codes
Other Oxford Topics
