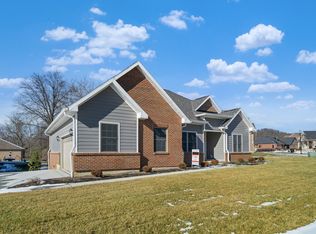
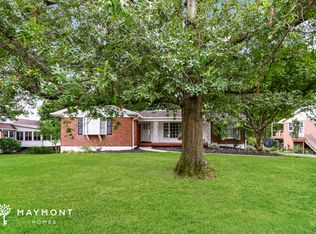
Impressive custom new build 3 bedroom, 3 full baths, oversized 2 car garage Ranch in wonderful Winding Walk Community. 15 YEAR LEED tax abatement. Huge savings. Enjoy living on one level. No step entry to First level, which features open floor plan with gourmet kitchen, granite, large island, 4 SS appliances, double oven, cooktop, wood cabinets, walkout patio and 1st floor laundry. Large open living area. Master bedroom w/walk in closets, cathedral ceiling, large master bath w/double shower, double vanity and soaking tub. Nice study/office off foyer w/French doors. Rec room or 4th bedroom.. Completely separate entrances accommodate live-in or multi-generational living. Separate electric for Lower and Main level. Great opportunity to make this unique property your new home
Renter is responsible for all utilities.
3 year lease is recommended.
House for rent
Single family residence
Available now
Small dogs OK
Air conditioner, central air
Hookups laundry
Attached garage parking
Forced air
What's special
- 32 days |
- -- |
- -- |
Zillow last checked:
Listing updated:
Travel times
Facts & features
Interior
Bedrooms & bathrooms
- Bedrooms: 3
- Bathrooms: 3
- Full bathrooms: 3
Heating
- Forced Air
Cooling
- Air Conditioner, Central Air
Appliances
- Included: Dishwasher, Microwave Oven, Oven, Refrigerator
- Laundry: Hookups
Features
- Flooring: Carpet, Hardwood, Tile
Interior area
- Total interior livable area: 2,586 sqft
Property
Parking
- Parking features: Attached, Garage
- Has attached garage: Yes
- Details: Contact manager
Accessibility
- Accessibility features: Disabled Access
Features
- Stories: 1
Details
- Additional structures: Garage(s)
- Parcel number: 1660004022700
Construction
Type & style
- Home type: SingleFamily
- Property subtype: Single Family Residence
Materials
- Stone, Stucco
Condition
- Year built: 2023
Community & HOA
Location
- Region: Cincinnati
Financial & listing details
- Lease term: 1 Year
Nearby apartments for rent
Price history
| Date | Event | Price |
|---|---|---|
| 9/18/2026 | Listing removed | $619,900$240/sqft |
Source:  Cincy MLS #1858211 Report a problem Cincy MLS #1858211 Report a problem | ||
| 9/18/2026 | Price change | $3,800+11.8%$1/sqft |
Source: Zillow Rentals Report a problem | ||
| 9/3/2026 | Price change | $3,400-12.8%$1/sqft |
Source: Zillow Rentals Report a problem | ||
| 8/25/2026 | Listed for rent | $3,900$2/sqft |
Source: Zillow Rentals Report a problem | ||
| 8/22/2026 | Price change | $619,900-1.1%$240/sqft |
Source: Cincy MLS #1858211 Report a problem | ||
| 4/17/2026 | Price change | $626,900-3.1%$242/sqft |
Source: Cincy MLS #1858211 Report a problem | ||
| 3/20/2026 | Price change | $646,900-3%$250/sqft |
Source: Cincy MLS #1858211 Report a problem | ||
| 2/20/2026 | Price change | $666,900-2.9%$258/sqft |
Source: Cincy MLS #1858211 Report a problem | ||
| 12/4/2025 | Price change | $686,900-1.4%$266/sqft |
Source: Cincy MLS #1858211 Report a problem | ||
| 10/14/2025 | Listed for sale | $696,900-0.4%$269/sqft |
Source: Cincy MLS #1858211 Report a problem | ||
| 10/6/2025 | Listing removed | $699,900$271/sqft |
Source:  Huff Realty #1826234 Report a problem Huff Realty #1826234 Report a problem | ||
| 9/17/2025 | Price change | $699,900-4.1%$271/sqft |
Source: Cincy MLS #1826234 Report a problem | ||
| 7/17/2025 | Price change | $729,900-2.7%$282/sqft |
Source: Cincy MLS #1826234 Report a problem | ||
| 6/2/2025 | Price change | $749,900-4.5%$290/sqft |
Source: Cincy MLS #1826234 Report a problem | ||
| 4/2/2025 | Price change | $784,900-1.4%$304/sqft |
Source: Cincy MLS #1826234 Report a problem | ||
| 3/4/2025 | Price change | $795,900-1.1%$308/sqft |
Source: Cincy MLS #1826234 Report a problem | ||
| 12/9/2024 | Listed for sale | $805,000+2.2%$311/sqft |
Source: Cincy MLS #1826234 Report a problem | ||
| 5/10/2024 | Listing removed | $787,500$305/sqft |
Source:  Cutler Real Estate #1730969 Report a problem Cutler Real Estate #1730969 Report a problem | ||
| 3/6/2022 | Pending sale | $787,500$305/sqft |
Source: Cincy MLS #1730969 Report a problem | ||
| 3/6/2022 | Listed for sale | $787,500$305/sqft |
Source: Cincy MLS #1730969 Report a problem | ||