Discover comfortable living in this spacious 3-bedroom plus den, 2-bathroom Cape Coral home featuring an open layout designed for everyday living and entertaining. NO HOA offers added flexibility and freedom. Inside, soaring vaulted ceilings enhance the open and airy great room, creating an inviting gathering space. The kitchen features a center island with a breakfast bar, abundant cabinet storage, and a dining area conveniently located nearby.
The split bedroom floor plan provides added privacy, with the generous primary suite offering dual walk-in closets and an ensuite bathroom with a combination tub and shower. Two additional bedrooms share a full bathroom, while the spacious den at the front of the home is perfect for a home office, hobby room, or flex space to fit your needs.
Enjoy Florida living year-round from the large screened lanai overlooking the expansive backyard with plenty of room to relax, entertain, or create your own outdoor retreat. A 2-car garage provides additional storage and convenience. Ideally located close to shopping, dining, parks, and everyday conveniences, this home is ready for its next owner. Schedule your showing today!
Contingent financing
$269,000
524 Tropicana Pkwy W, Cape Coral, FL 33993
3beds
1,462sqft
Single Family Residence
Built in 2006
10,628 Square Feet Lot
$266,600 Zestimate®
$184/sqft
$-- HOA
What's special
Large screened lanaiGenerous primary suiteSoaring vaulted ceilingsDual walk-in closetsAbundant cabinet storageInviting gathering space
- 29 days
- 371
- 28
Likely to sell faster than
Zillow last checked:
Listing updated:
Listed by:
Oliver Baumgart 941-726-5306,
Redfin Corporation,
Lissette Riquelme 239-682-8996,
Redfin Corporation
Source: Florida Gulf Coast MLS,MLS#: 2026032100 Originating MLS: Florida Gulf Coast
Originating MLS: Florida Gulf CoastFacts & features
Interior
Bedrooms & bathrooms
- Bedrooms: 3
- Bathrooms: 2
- Full bathrooms: 2
Rooms
- Room types: Den, Great Room
Heating
- Central, Electric
Cooling
- Central Air, Electric
Appliances
- Included: Dishwasher, Microwave, Range, Refrigerator
Features
- Breakfast Bar, Built-in Features, Kitchen Island, Tub Shower, Walk-In Closet(s), Split Bedrooms, Den, Great Room
- Flooring: Carpet, Tile
- Windows: Impact Glass
Interior area
- Total structure area: 2,154
- Total interior livable area: 1,462 sqft
Video & virtual tour
Property
Parking
- Total spaces: 2
- Parking features: Attached, Garage
- Attached garage spaces: 2
Features
- Stories: 1
- Patio & porch: Patio
- Exterior features: Security/High Impact Doors, Patio
- Has view: Yes
- View description: Landscaped
- Waterfront features: None
Lot
- Size: 10,628 Square Feet
- Dimensions: 85 x 125 x 85 x 125
- Features: Rectangular Lot
Details
- Parcel number: 114423C102554.0250
- Lease amount: $0
- Zoning description: R1
Construction
Type & style
- Home type: SingleFamily
- Architectural style: Ranch,One Story
- Property subtype: Single Family Residence
Materials
- Block, Concrete, Stucco
- Roof: Shingle
Condition
- Resale
- Year built: 2006
Utilities & green energy
- Sewer: Assessment Paid
- Water: Assessment Paid
- Utilities for property: Cable Available
Community & HOA
Community
- Features: None
- Condo and coop fee: $0
- Membership fee: $0
- Subdivision: CAPE CORAL
HOA
- Has HOA: No
- Amenities included: None
- Services included: None
Location
- Region: Cape Coral
Financial & listing details
- Price per square foot: $184/sqft
- Tax assessed value: $214,867
- Annual tax amount: $1,382
- Date on market: 7/31/2026
- Cumulative days on market: 30 days
- Listing terms: All Financing Considered,Cash,FHA,VA Loan
- Ownership: Single Family
- Contingency: Financing
Estimated market value
$266,600
$253,000 - $280,000
$1,893/mo
Price history
| Date | Event | Price |
|---|---|---|
| 8/5/2026 | Pending sale | $269,000$184/sqft |
Source:  Florida Gulf Coast MLS #2026032100 Report a problem Florida Gulf Coast MLS #2026032100 Report a problem | ||
| 7/31/2026 | Listed for sale | $269,000+980.3%$184/sqft |
Source: Florida Gulf Coast MLS #2026032100 Report a problem | ||
| 4/3/2009 | Listing removed | $24,900-61.7%$17/sqft |
Source: Listhub #200816967 Report a problem | ||
| 10/27/2008 | Sold | $65,000+161%$44/sqft |
Source: Public Record Report a problem | ||
| 8/23/2008 | Listed for sale | $24,900-79.7%$17/sqft |
Source: Listhub #200816967 Report a problem | ||
| 10/3/2005 | Sold | $122,900+146.3%$84/sqft |
Source: Public Record Report a problem | ||
| 1/21/2005 | Sold | $49,900+99.6%$34/sqft |
Source: Public Record Report a problem | ||
| 6/17/2004 | Sold | $25,000+614.3%$17/sqft |
Source: Public Record Report a problem | ||
| 9/20/2002 | Sold | $3,500$2/sqft |
Source: Public Record Report a problem | ||
Public tax history
| Year | Property taxes | Tax assessment |
|---|---|---|
| 2025 | $1,383 +13% | $80,967 +2.9% |
| 2024 | $1,224 -11.7% | $78,685 +3% |
| 2023 | $1,385 +13.9% | $76,393 +3% |
| 2022 | $1,217 +4.4% | $74,168 +3% |
| 2021 | $1,165 +0.9% | $72,008 +1.4% |
| 2020 | $1,155 +2.5% | $71,014 -47.3% |
| 2019 | $1,126 | $134,841 +97.9% |
| 2018 | $1,126 +1% | $68,123 +2.1% |
| 2017 | $1,115 +0.4% | $66,722 -41.8% |
| 2016 | $1,110 +3.9% | $114,653 +14.4% |
| 2015 | $1,068 +2.1% | $100,206 +7.9% |
| 2014 | $1,047 +6.6% | $92,909 +18.8% |
| 2013 | $982 +13.4% | $78,206 +11.9% |
| 2012 | $866 -0.1% | $69,891 +10.6% |
| 2011 | $867 -1.4% | $63,184 +5.9% |
| 2010 | $879 -12.1% | $59,658 -20.5% |
| 2009 | $1,000 -64% | $75,010 -48.6% |
| 2008 | $2,779 -18.7% | $145,800 -19.5% |
| 2007 | $3,417 +168.9% | $181,050 +173.5% |
| 2006 | $1,271 +428.6% | $66,200 +611.8% |
| 2004 | $240 +79.7% | $9,300 +110.4% |
| 2003 | $134 +56.6% | $4,420 +89.7% |
| 2002 | $85 | $2,330 +12% |
| 2000 | -- | $2,080 |
Find assessor info on the county website
Monthly payment
Est. payment
Payment breakdown
Explore the cost of this home by adjusting the details. Changes won't be saved.Climate risks
Neighborhood: 33993
Nearby schools
Schools provided by the listing agent
- Elementary: HECTOR A CAFFERATA JR ELEMENTARY; PATRIOT ELEMENTA
- Middle: MARINER MIDDLE
- High: MARINER HIGH
Source: Florida Gulf Coast MLS. This data may not be complete. We recommend contacting the local school district to confirm school assignments for this home.


Similar homes
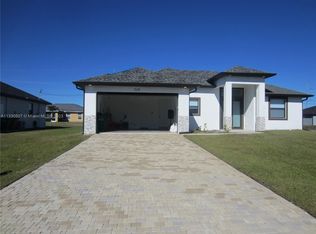
- $315,0003 bd2 ba1.5k sqft1208 NW 15th Pl, Cape Coral, FL 33993For Sale

 MLS ID #2026033798, Lissette Riquelme, Redfin Corporation. Florida Gulf Coast MLS
 - $280,0003 bd2 ba1.2k sqft625 SW 11th Ter, Cape Coral, FL 33991For Sale
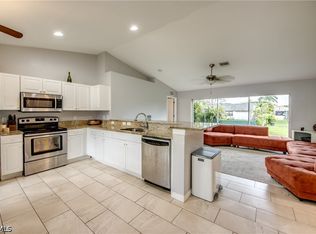 MLS ID #2026028888, Sharon Torregrossa, Encore Realty Services Inc. Florida Gulf Coast MLS
 - $265,0004 bd2 ba1.7k sqft4409 Jacaranda Pkwy W, Cape Coral, FL 33993For Sale
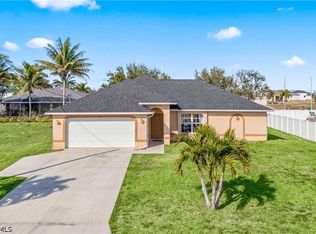 MLS ID #2026026998, Kristine Moen, RE/MAX Realty Group. Florida Gulf Coast MLS
 - $277,9003 bd2 ba1.2k sqft1110 NE 6th Pl, Cape Coral, FL 33909For Sale
 MLS ID #2026003907, Chrissy Avila, Sellstate Priority Realty. Florida Gulf Coast MLS
 - $289,0003 bd2 ba1.1k sqft2102 NE 17th Ave, Cape Coral, FL 33909For SaleMLS ID #2026033449, Mike Darda, Compass Florida LLC. Florida Gulf Coast MLS
- $325,0003 bd2 ba1.4k sqft2007 NW 17th Ter, Cape Coral, FL 33993For SaleMLS ID #2026033991, Kristen Furbay, Experience Real Estate Group L. Florida Gulf Coast MLS
- $259,9003 bd2 ba1.4k sqft2222 NE 15th Ter, Cape Coral, FL 33909For SaleMLS ID #2026023898, Joseph Deluca, HomeQwest Realty Group, LLC. Florida Gulf Coast MLS
- $315,0003 bd2 ba1.4k sqft2724 SW 2nd Ave, Cape Coral, FL 33914For SaleMLS ID #2026035570, Claudia Granada, Starlink Realty, Inc. Florida Gulf Coast MLS
- $338,0003 bd2 ba1.4k sqft2238 NW 8th Ter, Cape Coral, FL 33993For SaleMLS ID #2026010959, Mike Darda, Compass Florida LLC. Florida Gulf Coast MLS
- $259,9003 bd2 ba1.1k sqft706 SW 31st St, Cape Coral, FL 33914For SaleMLS ID #2026034727, Michael Deskin, Michael J. Deskin, Broker. Florida Gulf Coast MLS
- $285,0003 bd2 ba1.6k sqft3903 NW 38th St, Cape Coral, FL 33993For SaleMLS ID #2026027881, Mike Darda, Compass Florida LLC. Florida Gulf Coast MLS
- $365,0004 bd2 ba1.8k sqft3320 NW 4th Ter, Cape Coral, FL 33993For SaleMLS ID #2026035760, Cynthia Baker, Realty One Group MVP. Florida Gulf Coast MLS
- $300,0004 bd2 ba2.1k sqft2701 NE 1st Pl, Cape Coral, FL 33909For SaleMLS ID #2026032075, Martin Hawley, KW Florida Living. Florida Gulf Coast MLS
- $329,0004 bd2 ba1.7k sqft1823 NW 10th St, Cape Coral, FL 33993For SaleMLS ID #2025022525, Anna North, Anna North Real Estate LLC. Florida Gulf Coast MLS
- $318,0003 bd2 ba1.6k sqft4060 NW 36th Ave, Cape Coral, FL 33993For SaleMLS ID #2026027640, Mike Darda, Compass Florida LLC. Florida Gulf Coast MLS
- $355,5003 bd2 ba1.6k sqft1201 NW 14th Pl, Cape Coral, FL 33993For SaleMLS ID #2026019549, Patti Proffitt, Gulfside Elite Realty LLC. Florida Gulf Coast MLS
- $274,9993 bd2 ba1.6k sqft2314 SE 13th St, Cape Coral, FL 33990For SaleMLS ID #2026008485, Jeremy Betts, RE/MAX Trend. Florida Gulf Coast MLS
- $319,9003 bd2 ba1.3k sqft1502 SE 2nd Pl, Cape Coral, FL 33990For SaleMLS ID #2026023516, Andy Molina, Ace Realty & Associates, LLC. Florida Gulf Coast MLS
- $319,0003 bd2 ba1.2k sqft2329 SE 8th Ave, Cape Coral, FL 33990For SaleMLS ID #2026034137, Alexis Hansen May, KW Florida Living. Florida Gulf Coast MLS
- $365,0003 bd2 ba1.6k sqft403 NW 17th Ter, Cape Coral, FL 33993For SaleMLS ID #2026009974, Daniel Martinez, Hustle Bees Realty LLC. Florida Gulf Coast MLS
