Welcome to 524 Tulip Poplar Crest, nestled in the heart of Carmel, Indiana. Located just minutes from the Monon Trail and the Arts & Design District, this ranch home is a rare find. Mature trees and a private backyard give the property a sense of serenity you won't find just anywhere. Inside, the main level offers generously sized rooms, starting with a welcoming foyer flanked by a formal dining room and a living room that would make an equally great home office. Charming pocket doors lead into a cozy great room, open to a recently updated kitchen with all the bells and whistles. The true showstopper, though, is the three-season room, a peaceful retreat that feels tucked into the surrounding mature trees and lush landscaping. The primary suite is spacious and light-filled, with a newly updated en-suite bath, while the remaining bedrooms are separated by a hallway and door for added privacy. Downstairs, the finished lower level is built for entertaining, movie nights, and relaxing, complete with a media room, ample storage, and space for a home gym. This home truly checks every box for anyone searching for a ranch in Carmel.
Sold
$650,000
524 Tulip Poplar Cres, Carmel, IN 46033
3beds
3,656sqft
Residential, Single Family Residence
Built in 1980
0.46 Acres Lot
$649,800 Zestimate®
$178/sqft
$2,763 Estimated rent
Home value
$649,800
$617,000 - $682,000
$2,763/mo
Zestimate® history
Owner options
List your home for rent
$2,763/mo
Rent Zestimate®
Find your next renter with Zillow Rental Manager. Plus, with online applications, you can quickly screen prospective tenants – for free.
$2,763/mo
Rent Zestimate®
Refinance and save
$3,285/mo
Est. payment
Refinancing to a lower rate could help reduce your monthly payments and save thousands over the life of the loan.
$3,285/mo
Est. payment
Explore your selling options
Work with a Zillow partner agent
Leverage their expertise and Zillow's premium Showcase listings to get your home seen by more buyers.
Get startedList with your own agent
Get your home in front of millions of buyers by listing it on Zillow.
Learn how to do itSell it yourself
Take full control of how buyers see your home on Zillow by listing For Sale by Owner (FSBO).
List your homeWhat's special
Charming pocket doorsFormal dining roomCozy great roomWelcoming foyerMedia roomMature treesAmple storage
Zillow last checked:
Listing updated:
Listed by:
Lori Shanahan lori.shanahan@compass.com,
Compass Indiana, LLC,
Amy Lickliter,
Compass Indiana, LLC
Bought with:
Drew Schroeder
eXp Realty, LLC
Source: MIBOR as distributed by MLS GRID,MLS#: 22123238
Facts & features
Interior
Bedrooms & bathrooms
- Bedrooms: 3
- Bathrooms: 2
- Full bathrooms: 2
- Main level bathrooms: 2
- Main level bedrooms: 3
Primary bedroom
- Level: Main
- Area: 216 Square Feet
- Dimensions: 12x18
Bedroom 2
- Level: Main
- Area: 180 Square Feet
- Dimensions: 12x15
Bedroom 3
- Level: Main
- Area: 154 Square Feet
- Dimensions: 14x11
Breakfast room
- Level: Main
- Area: 108 Square Feet
- Dimensions: 9x12
Dining room
- Level: Main
- Area: 180 Square Feet
- Dimensions: 12x15
Exercise room
- Level: Basement
- Area: 117 Square Feet
- Dimensions: 9x13
Family room
- Level: Main
- Area: 195 Square Feet
- Dimensions: 15x13
Kitchen
- Level: Main
- Area: 156 Square Feet
- Dimensions: 12x13
Laundry
- Features: Tile-Ceramic
- Level: Main
- Area: 135 Square Feet
- Dimensions: 9x15
Living room
- Level: Main
- Area: 360 Square Feet
- Dimensions: 15x24
Play room
- Level: Basement
- Area: 312 Square Feet
- Dimensions: 24x13
Sun room
- Level: Main
- Area: 195 Square Feet
- Dimensions: 15x13
Heating
- Forced Air
Cooling
- Central Air
Appliances
- Included: Electric Cooktop, Dishwasher, Dryer, Disposal, Microwave, Oven, Refrigerator, Washer, Water Purifier, Water Softener Owned
- Laundry: Main Level, Sink
Features
- Double Vanity, Kitchen Island, Entrance Foyer, Ceiling Fan(s), Eat-in Kitchen
- Basement: Finished
- Number of fireplaces: 1
- Fireplace features: Living Room
Interior area
- Total structure area: 3,656
- Total interior livable area: 3,656 sqft
- Finished area below ground: 1,219
Property
Parking
- Total spaces: 2
- Parking features: Attached
- Attached garage spaces: 2
Features
- Levels: One
- Stories: 1
- Patio & porch: Covered, Patio
- Exterior features: Sprinkler System
- Has view: Yes
- View description: Trees/Woods
Lot
- Size: 0.46 Acres
- Features: Mature Trees
Details
- Parcel number: 291029102025000018
- Other equipment: Radon System
- Horse amenities: None
Construction
Type & style
- Home type: SingleFamily
- Architectural style: Ranch,Traditional
- Property subtype: Residential, Single Family Residence
Materials
- Brick
- Foundation: Block, Crawl Space
Condition
- New construction: No
- Year built: 1980
Utilities & green energy
- Water: Public
Community & HOA
Community
- Security: Security System
- Subdivision: Cool Creek North
HOA
- Has HOA: Yes
- HOA fee: $50 annually
Location
- Region: Carmel
Financial & listing details
- Price per square foot: $178/sqft
- Tax assessed value: $486,600
- Annual tax amount: $5,008
- Date on market: 9/3/2026
- Cumulative days on market: 3 days
Price history
| Date | Event | Price |
|---|---|---|
| 10/27/2026 | Sold | $650,000+3.2%$178/sqft |
Source:  MIBOR as distributed by MLS GRID #22123238 Report a problem | ||
| 9/6/2026 | Pending sale | $630,000$172/sqft |
Source: MIBOR as distributed by MLS GRID #22123238 Report a problem | ||
| 9/3/2026 | Listed for sale | $630,000$172/sqft |
Source: MIBOR as distributed by MLS GRID #22123238 Report a problem | ||
Public tax history
| Year | Property taxes | Tax assessment |
|---|---|---|
| 2025 | $5,731 +5.3% | $486,600 -4% |
| 2024 | $5,441 +23.9% | $507,000 +1.8% |
| 2023 | $4,391 +18.9% | $497,800 +29% |
| 2022 | $3,694 +11% | $385,900 +17.7% |
| 2021 | $3,328 +0.5% | $328,000 +10.8% |
| 2020 | $3,311 +8.5% | $296,100 +0.5% |
| 2019 | $3,051 +1.1% | $294,600 +6.5% |
| 2018 | $3,018 +4.3% | $276,500 +0.9% |
| 2017 | $2,893 +5.6% | $273,900 +2.9% |
| 2016 | $2,741 +7.7% | $266,300 +6.6% |
| 2014 | $2,545 +3.5% | $249,700 +4.8% |
| 2013 | $2,458 +1.7% | $238,200 +2.1% |
| 2012 | $2,418 +0.1% | $233,300 -4.9% |
| 2011 | $2,416 -4.4% | $245,300 |
| 2010 | $2,526 +18.9% | $245,300 |
| 2009 | $2,124 -12.4% | $245,300 -4.4% |
| 2007 | $2,425 -6.4% | $256,500 +8.7% |
| 2006 | $2,590 | $235,900 +15.8% |
| 2005 | -- | $203,800 +72.1% |
| 2002 | $2,194 -1% | $118,400 +200.1% |
| 2001 | $2,216 | $39,460 |
Find assessor info on the county website
Neighborhood: 46033
Nearby homes
- $579,2004 bd2 ba3.2k sqft542 Tulip Poplar Crst, Carmel, IN 46033Off Market
- $547,1005 bd4 ba2.6k sqft506 Tulip Poplar Cres, Carmel, IN 46033Off Market
- $2,220,0005 bd6 ba8k sqft13511 Brentwood Ln, Carmel, IN 46033Off Market
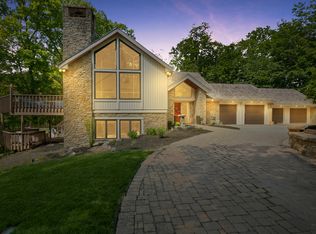
- $671,9005 bd4 ba3.9k sqft515 Tulip Poplar Crst, Carmel, IN 46033Off Market
- $643,6005 bd2 ba3.7k sqft578 Tulip Poplar Cres, Carmel, IN 46033Off Market
- $670,9004 bd3 ba5.5k sqft578 Tulip Poplar Crst, Carmel, IN 46033Off Market
- $615,4004 bd3 ba3.6k sqft490 Tulip Poplar Cres, Carmel, IN 46033Off Market
- $646,8005 bd5 ba3.8k sqft551 Tulip Poplar Cres, Carmel, IN 46033Off Market
Nearby schools
GreatSchools rating
- 9/10Mohawk Trails Elementary SchoolGrades: PK-5Distance: 0.9 mi
- 9/10Clay Middle SchoolGrades: 6-8Distance: 1.5 mi
- 10/10Carmel High SchoolGrades: 9-12Distance: 0.8 mi
Schools provided by the listing agent
- Elementary: Mohawk Trails Elementary School
- Middle: Clay Middle School
- High: Carmel High School
Source: MIBOR as distributed by MLS GRID. This data may not be complete. We recommend contacting the local school district to confirm school assignments for this home.
Get a cash offer in 3 minutes
Find out how much your home could sell for in as little as 3 minutes with a no-obligation cash offer.
Estimated market value
$649,800
Get a cash offer in 3 minutes
Find out how much your home could sell for in as little as 3 minutes with a no-obligation cash offer.
Estimated market value
$649,800
- Indiana
- Hamilton County
- Carmel
- 46033
- 524 Tulip Poplar Cres
