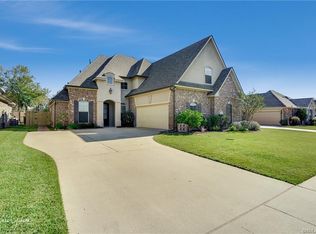
Beat the Heat with Your Own Backyard Oasis! This stunning 3-bedroom, 2.5-bath home in the gated community of Cypress Bend in North Bossier comes complete with a show-stopping in-ground pool featuring a tranquil waterfall, full privacy fencing, no backyard neighbors, and a covered patio perfect for cooling off or entertaining. With temperatures rising, this incredible outdoor setup won’t last long! This home offers a perfect blend of luxury and comfort inside and out. Step into the inviting foyer with a formal dining room that currently serves as a playroom—ideal for flexible use as an office or additional living space. The heart of the home is a spacious, open-concept living area featuring rich wood accents, an cozy gas-start brick fireplace, custom built-in cabinetry, and a wall of windows overlooking the serene backyard oasis. The gourmet kitchen boasts beautiful custom wood cabinets, granite countertops, stainless steel appliances, including a gas range plus a walk-in pantry, breakfast bar, and a cozy dining nook. The remote master suite is a peaceful retreat with stunning ceiling treatments and an en-suite bath featuring dual vanities, a whirlpool tub, a separate stall shower, and a custom walk-in closet with built-ins. Additional bedrooms are generously sized with easy access to the second full bath and half-bath for guests. This home is filled with ornate ceiling details, custom finishes, and thoughtful design throughout. Located in one of North Bossier’s most desirable gated neighborhoods, this home checks every box—and the pool alone makes it a must-see this summer. Don’t wait—schedule your private tour today before this one disappears with the next heat wave!
Sold
Price Unknown
524 Tupelo Dr, Bossier City, LA 71111
3beds
1,862sqft
Single Family Residence
Built in 2012
8,929 Square Feet Lot
$340,500 Zestimate®
$--/sqft
$2,234 Estimated rent
Home value
$340,500
$300,000 - $388,000
$2,234/mo
Zestimate® history
Owner options
List your home for rent
$2,234/mo
Rent Zestimate®
Find your next renter with Zillow Rental Manager. Plus, with online applications, you can quickly screen prospective tenants – for free.
$2,234/mo
Rent Zestimate®
Refinance and save
$360/mo
Est. payment
Refinancing to a lower rate could help reduce your monthly payments and save thousands over the life of the loan.
$360/mo
Est. payment
Explore your selling options
Work with a Zillow partner agent
Leverage their expertise and Zillow's premium Showcase listings to get your home seen by more buyers.
Get startedList with your own agent
Get your home in front of millions of buyers by listing it on Zillow.
Learn how to do itSell it yourself
Take full control of how buyers see your home on Zillow by listing For Sale by Owner (FSBO).
List your homeWhat's special
In-ground poolInviting foyerCustom built-in cabinetryGourmet kitchenStunning ceiling treatmentsOrnate ceiling detailsTranquil waterfall
Zillow last checked:
Listing updated:
Listed by:
Jessica Vowles 0995687712 318-231-2000,
Berkshire Hathaway HomeServices Ally Real Estate 318-231-2000
Bought with:
Penny Warner
Pinnacle Realty Advisors
Source: NTREIS,MLS#: 21013640
Facts & features
Interior
Bedrooms & bathrooms
- Bedrooms: 3
- Bathrooms: 3
- Full bathrooms: 2
- 1/2 bathrooms: 1
Primary bedroom
- Features: Ceiling Fan(s), En Suite Bathroom, Walk-In Closet(s)
- Level: First
- Dimensions: 0 x 0
Primary bathroom
- Features: Built-in Features, Dual Sinks, Jetted Tub, Stone Counters, Separate Shower
- Level: First
- Dimensions: 0 x 0
Dining room
- Level: First
- Dimensions: 0 x 0
Living room
- Features: Built-in Features, Ceiling Fan(s), Fireplace
- Level: First
- Dimensions: 0 x 0
Heating
- Central, Natural Gas
Cooling
- Central Air, Electric
Appliances
- Included: Built-In Gas Range, Dishwasher, Microwave
- Laundry: Washer Hookup, Dryer Hookup, Laundry in Utility Room
Features
- Decorative/Designer Lighting Fixtures, Double Vanity, Eat-in Kitchen, Granite Counters, High Speed Internet, Kitchen Island, Open Floorplan, Pantry, Walk-In Closet(s)
- Flooring: Carpet, Ceramic Tile
- Windows: Window Coverings
- Has basement: No
- Number of fireplaces: 1
- Fireplace features: Gas, Masonry
Interior area
- Total interior livable area: 1,862 sqft
Property
Parking
- Total spaces: 2
- Parking features: Concrete, Driveway, Garage Faces Side
- Attached garage spaces: 2
- Has uncovered spaces: Yes
Features
- Levels: One
- Stories: 1
- Patio & porch: Covered, Patio
- Exterior features: Awning(s), Lighting, Private Yard
- Pool features: In Ground, Outdoor Pool, Pool, Waterfall
- Fencing: Back Yard,Fenced,Full,Privacy,Wood
Lot
- Size: 8,929 Square Feet
- Features: Subdivision
Details
- Parcel number: 172045
Construction
Type & style
- Home type: SingleFamily
- Architectural style: Detached
- Property subtype: Single Family Residence
Materials
- Brick
- Foundation: Slab
- Roof: Composition
Condition
- Year built: 2012
Utilities & green energy
- Sewer: Public Sewer
- Water: Public
- Utilities for property: Cable Available, Electricity Available, Natural Gas Available, Phone Available, Sewer Available, Underground Utilities, Water Available
Community & HOA
Community
- Features: Gated, Sidewalks
- Security: Gated Community, Smoke Detector(s)
- Subdivision: Cypress Bend
HOA
- Has HOA: Yes
- Services included: Association Management, Maintenance Grounds
- HOA fee: $360 annually
- HOA name: Cypress Bend HOA
- HOA phone: 318-286-0836
Location
- Region: Bossier City
Financial & listing details
- Tax assessed value: $309,331
- Annual tax amount: $2,930
- Date on market: 7/26/2025
- Cumulative days on market: 30 days
- Listing terms: Cash,Conventional,FHA,USDA Loan,VA Loan
- Electric utility on property: Yes
Price history
| Date | Event | Price |
|---|---|---|
| 9/26/2025 | Sold | -- |
Source: NTREIS #21013640 Report a problem | ||
| 9/16/2025 | Pending sale | $344,900$185/sqft |
Source: NTREIS #21013640 Report a problem | ||
| 8/26/2025 | Contingent | $344,900$185/sqft |
Source: NTREIS #21013640 Report a problem | ||
| 8/15/2025 | Price change | $344,900-1.4%$185/sqft |
Source: NTREIS #21013640 Report a problem | ||
| 7/26/2025 | Listed for sale | $349,900+4.4%$188/sqft |
Source: NTREIS #21013640 Report a problem | ||
| 4/19/2024 | Sold | -- |
Source: NTREIS #20561754 Report a problem | ||
| 3/29/2024 | Pending sale | $335,000$180/sqft |
Source: NTREIS #20561754 Report a problem | ||
| 3/24/2024 | Listed for sale | $335,000$180/sqft |
Source: NTREIS #20561754 Report a problem | ||
| 3/16/2024 | Pending sale | $335,000$180/sqft |
Source: NTREIS #20561754 Report a problem | ||
| 3/16/2024 | Listed for sale | $335,000+26.4%$180/sqft |
Source: NTREIS #20561754 Report a problem | ||
| 11/27/2019 | Sold | -- |
Source: Public Record Report a problem | ||
| 11/6/2019 | Listed for sale | $265,000$142/sqft |
Source: RE/MAX Real Estate Services #255829 Report a problem | ||
| 9/10/2012 | Sold | -- |
Source: Public Record Report a problem | ||
| 11/24/2010 | Sold | -- |
Source: Public Record Report a problem | ||
Public tax history
| Year | Property taxes | Tax assessment |
|---|---|---|
| 2025 | $2,900 -1% | $30,933 |
| 2024 | $2,930 +27.5% | $30,933 +25% |
| 2023 | $2,297 +0.5% | $24,743 |
| 2022 | $2,285 +1.5% | $24,743 |
| 2021 | $2,251 | $24,743 |
| 2020 | $2,251 -1.3% | $24,743 -0.1% |
| 2019 | $2,281 -30.1% | $24,757 0% |
| 2018 | $3,263 | $24,760 |
| 2017 | $3,263 +44.7% | $24,760 |
| 2016 | $2,255 +6.6% | $24,760 +0.5% |
| 2015 | $2,116 +0.1% | $24,640 |
| 2014 | $2,114 +10.5% | $24,640 +4.2% |
| 2013 | $1,913 +356.9% | $23,640 +556.7% |
| 2012 | $419 +1.4% | $3,600 |
| 2011 | $413 | $3,600 |
Find assessor info on the county website
Neighborhood: 71111
Nearby homes
- $318,6003 bd2 ba1.7k sqft522 Tupelo Dr, Bossier City, LA 71111Off Market
- $406,6004 bd3 ba2.2k sqft526 Tupelo Dr, Bossier City, LA 71111Off Market
- $334,1004 bd2 ba1.9k sqft520 Tupelo Dr, Bossier City, LA 71111Off Market

- $--4 bd3 ba2.6k sqft528 Tupelo Dr, Bossier City, LA 71111Sold

- $392,7004 bd3 ba2.1k sqft518 Tupelo Dr, Bossier City, LA 71111Off Market
- $--4 bd3 ba2.1k sqft525 Tupelo Dr, Bossier City, LA 71111Sold
- $383,3004 bd3 ba2.2k sqft530 Tupelo Dr, Bossier City, LA 71111Off Market
- $461,7004 bd3 ba2.6k sqft523 Tupelo Dr, Bossier City, LA 71111Off Market
Nearby schools
GreatSchools rating
- 10/10Kingston Elementary SchoolGrades: K-4Distance: 1.4 mi
- 9/10Benton High SchoolGrades: 8-12Distance: 2 mi
- 7/10Benton Intermediate SchoolGrades: 5-6Distance: 3.5 mi
Schools provided by the listing agent
- Elementary: Bossier ISD schools
- Middle: Bossier ISD schools
- High: Bossier ISD schools
- District: Bossier PSB
Source: NTREIS. This data may not be complete. We recommend contacting the local school district to confirm school assignments for this home.
Sell for more on Zillow
Get a Zillow Showcase℠ listing at no additional cost and you could sell for .
$340,500
2% more
+$6,810
With Zillow Showcase(estimated)
$347,310
- Louisiana
- Bossier Parish
- Bossier City
- 71111
- 524 Tupelo Dr
Nearby cities
Nearby zip codes
Other Bossier City Topics
