
524 Turtle Gut Circle — Diamond Beach (Seapointe Village), Lower Township, NJ. Diamond Beach. Seapointe Village. Center Pool Views. Step inside a world where exclusivity meets seashore ease. Welcome to 524 Turtle Gut Circle, one of the very few townhomes within the gates of Seapointe Village—Diamond Beach’s premier resort community. Life here is curated, secure, and serene: a 24/7 staffed gatehouse, waterfalls, manicured grounds, and a suite of amenities that set the stage for effortless coastal living: four outdoor pools (including the famed Center Pool), an indoor pool, fire pit gazebo, tennis, pickleball, basketball, a fitness center, and a privately owned beach (public may traverse near the waterline). This residence is rarified—only a handful of townhomes enjoy a direct Center Pool view, and this is one of them. Offering 1,876± sq ft, 3 bedrooms, 3.5 baths, plus a lower-level den with hideaway bed, the home is equally suited for year-round living, weekend retreats, or high-demand seasonal rental. Interior Highlights, Main Level: Handsome stonework accents, light-filled kitchen, an expansive dining zone that comfortably seats eight, and a family room flowing to a front balcony with perfect Center Pool views. Second Floor: Oak-tread stairwell with stair cleats; the entire level finished in striking tigerwood flooring. Three bedrooms, two full baths, including a primary suite with commanding pool views. Lower Level: Den with custom stonework, two-car garage, and central vac. Comfort & Care - HVAC: Two newer A/C condensers (one 5 years old; the other installed in 2025). Association Maintained: Roof and exterior care handled by the HOA for peace of mind. Furnishings: With a seller-acceptable offer, the property may convey furnished. HOA Fee: monthly (covers amenities, common-element care, roof, and exterior paint). Community Amenities Four Outdoor Pools (including Center Pool) + Indoor Pool, Fire Pit Gazebo for evening gatherings, Tennis, Pickleball, Basketball courts, Fitness Center / Weight Room Privately Owned Beach (public access along waterline), 24/7 Gated Security and impeccably landscaped grounds. Seapoint Village is more than an address; it’s a statement—resort living at its best. Perfect for year-round comfort or a lock-and-leave lifestyle. Proven rental history adds flexibility and value.
For sale
$1,349,900
524 Turtle Gut Cir, Wildwood Crest, NJ 08260
3beds
1,876sqft
:
Get pre-qualified$9,695/mo
Townhouse
Built in 1994
1,634 Square Feet Lot
$-- Zestimate®
$720/sqft
$1,012/mo HOA
What's special
Privately owned beachBasketball courtsCentral vacFire pit gazeboDen with custom stoneworkManicured groundsImpeccably landscaped grounds
- 69 days |
- 1,005 |
- 27 |
Likely to sell faster than
Zillow last checked:
Listing updated:
Listed by:
Joe Wiessner 609-561-1010,
Joe Wiessner Realty LLC
Source: Bright MLS,MLS#: NJCM2007328
Facts & features
Interior
Bedrooms & bathrooms
- Bedrooms: 3
- Bathrooms: 3
- Full bathrooms: 3
Basement
- Area: 0
Heating
- Forced Air, Natural Gas
Cooling
- Central Air, Zoned, Electric
Appliances
- Included: Microwave, Dryer, Washer, Oven/Range - Electric, Dishwasher, Gas Water Heater
- Laundry: Upper Level
Features
- Bathroom - Walk-In Shower, Bathroom - Tub Shower, Breakfast Area, Built-in Features, Ceiling Fan(s), Chair Railings, Combination Kitchen/Dining, Combination Dining/Living, Crown Molding, Dining Area, Family Room Off Kitchen, Open Floorplan, Eat-in Kitchen, Pantry, Upgraded Countertops, Wainscotting, Wine Storage
- Flooring: Hardwood, Wood, Tile/Brick
- Windows: Replacement, Window Treatments
- Has basement: No
- Has fireplace: No
Interior area
- Total structure area: 1,876
- Total interior livable area: 1,876 sqft
- Finished area above ground: 1,876
- Finished area below ground: 0
Property
Parking
- Total spaces: 2
- Parking features: Garage Faces Front, Basement, Storage, Garage Door Opener, Inside Entrance, Assigned, Permit Included, Attached, Parking Lot
- Attached garage spaces: 2
- Details: Assigned Parking, Garage Sqft: 400
Accessibility
- Accessibility features: None
Features
- Levels: Three
- Stories: 3
- Patio & porch: Deck
- Exterior features: Barbecue, Lighting, Play Area, Private Beach, Sidewalks, Sport Court, Tennis Court(s), Street Lights, Water Falls
- Pool features: Community
- Has view: Yes
- View description: Courtyard, Panoramic, Scenic Vista
- Waterfront features: Oceanblock, Private Access, Swimming Allowed, Public Access, Ocean
- Body of water: Atlantic Ocean
Lot
- Size: 1,634 Square Feet
- Features: Landscaped, Premium
Details
- Additional structures: Above Grade, Below Grade
- Parcel number: 050071900001 05C524
- Zoning: R-6
- Special conditions: Standard
Construction
Type & style
- Home type: Townhouse
- Architectural style: Contemporary
- Property subtype: Townhouse
Materials
- Frame
- Foundation: Slab
- Roof: Pitched,Shingle
Condition
- New construction: No
- Year built: 1994
Utilities & green energy
- Sewer: Public Sewer
- Water: Public
- Utilities for property: Cable Connected, Natural Gas Available, Electricity Available
Community & HOA
Community
- Features: Pool
- Security: Carbon Monoxide Detector(s), Smoke Detector(s)
- Condo and coop fee: $1,012 monthly
- Subdivision: Diamond Beach
HOA
- Has HOA: No
- Amenities included: Basketball Court, Beach Access, Clubhouse, Common Grounds, Fitness Center, Gated, Picnic Area, Indoor Pool, Recreation Facilities, Security, Pool, Tennis Court(s), Tot Lots/Playground
- Services included: Common Area Maintenance, Health Club, Insurance, Management, Pool(s), Reserve Funds, Recreation Facility, Security, Maintenance Structure
- HOA name: Sea Pointe 7
Location
- Region: Wildwood Crest
- Municipality: LOWER TWP
Financial & listing details
- Price per square foot: $720/sqft
- Tax assessed value: $555,400
- Annual tax amount: $11,612
- Date on market: 5/18/2026
- Listing agreement: Exclusive Right To Sell
- Listing terms: Cash,Conventional
- Ownership: Fee Simple
Estimated market value
Not available
Estimated sales range
Not available
Not available
Price history
| Date | Event | Price |
|---|---|---|
| 5/18/2026 | Listed for sale | $1,349,900$720/sqft |
Source:  Bright MLS #NJCM2007328 Report a problem Bright MLS #NJCM2007328 Report a problem | ||
| 3/2/2026 | Listing removed | $1,349,900$720/sqft |
Source: Bright MLS #NJCM2005942 Report a problem | ||
| 9/16/2025 | Listed for sale | $1,349,900+88.3%$720/sqft |
Source: Bright MLS #NJCM2005942 Report a problem | ||
| 7/2/2004 | Sold | $717,000$382/sqft |
Source: Public Record Report a problem | ||
Public tax history
| Year | Property taxes | Tax assessment |
|---|---|---|
| 2025 | $10,891 | $555,400 |
| 2024 | $10,891 -2.1% | $555,400 |
| 2023 | $11,130 +6.6% | $555,400 |
| 2022 | $10,442 +1.5% | $555,400 |
| 2021 | $10,286 +2.8% | $555,400 |
| 2020 | $10,008 +2.4% | $555,400 |
| 2019 | $9,775 -0.1% | $555,400 |
| 2018 | $9,781 +1.4% | $555,400 |
| 2017 | $9,647 +3.3% | $555,400 |
| 2016 | $9,336 +3.4% | $555,400 |
| 2015 | $9,031 +13.9% | $555,400 |
| 2014 | $7,930 | $555,400 |
Find assessor info on the county website
Monthly payment
Est. payment
Payment breakdown
Explore the cost of this home by adjusting the details. Changes won't be saved.Climate risks
Neighborhood: Diamond Beach
Nearby schools
GreatSchools rating
- NACarl T Mitnick SchoolGrades: PK,1-2Distance: 3.7 mi
- 4/10Richard M Teitelman SchoolGrades: 7-8Distance: 3.1 mi
- 5/10Lower Cape May Regional High SchoolGrades: 9-12Distance: 3.1 mi
Schools provided by the listing agent
- District: Lower Cape May Regional Schools
Source: Bright MLS. This data may not be complete. We recommend contacting the local school district to confirm school assignments for this home.
- $1,349,9003 bd4 ba1.8k sqft524 Turtle Gut Cir #524, Wildwood, NJ 08260For Sale
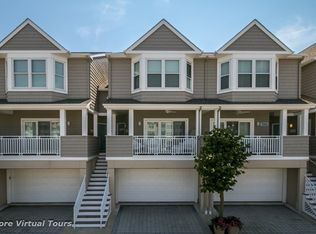
- $1,193,000-- bd-- ba1.5k sqft522 Turtle Gut Cir, Wildwood Crest, NJ 08260Off Market
- $1,161,7003 bd4 ba1.8k sqft520 Turtle Gut Cir, Wildwood Crest, NJ 08260Off Market
- $1,106,800-- bd-- ba1.5k sqft610 Turtle Gut Cir, Wildwood Crest, NJ 08260Off Market
- $1,199,400-- bd-- ba1.5k sqft518 Turtle Gut Cir, Wildwood Crest, NJ 08260Off Market
- $1,192,600-- bd-- ba1.5k sqft612 Turtle Gut Cir, Wildwood Crest, NJ 08260Off Market
- $1,100,000-- bd-- ba1.5k sqft516 Turtle Gut Cir, Wildwood Crest, NJ 08260Sold
- $1,159,9003 bd3 ba1.8k sqft614 Turtle Gut Cir, Wildwood Crest, NJ 08260Off Market
A local agent can set up tours, give advice and negotiate with sellers.
A local lender can help you make sure your offer is ready when you are.
Similar homes
- $1,349,9003 bd4 ba1.8k sqft524 Turtle Gut Cir #524, Wildwood, NJ 08260For SaleMLS ID #261349, Joseph A. Wiessner, JOE WIESSNER REALTY HAMMONTON LLC. CMCAOR
- $1,329,0003 bd3 ba1.8k sqft7701 Atlantic Ave Unit 209, Wildwood Crest, NJ 08260For Sale
 MLS ID #261739, Joseph Vallese, CHRIS HENDERSON REALTY. CMCAOR
 - $1,500,0003 bd3 ba1.8k sqft200 W Pittsburgh Ave, Wildwood, NJ 08260For Sale
 MLS ID #261877, Barbara L Hunt, CENTURY 21 ALLIANCE wc. CMCAOR
 - $1,599,0003 bd3 ba1.9k sqft9601 Atlantic Ave Unit 210, Wildwood, NJ 08260For Sale
 MLS ID #261809, Jamie Mancini, LONG & FOSTER REAL ESTATE, INC nww. CMCAOR
 - $1,225,0003 bd2 ba1.5k sqft7205 New Jersey Ave #3, Wildwood Crest, NJ 08260For SaleMLS ID #261308, Jackie Singer, HOFFMAN AGENCY. CMCAOR
- $1,299,9994 bd3 ba1.8k sqft315 W Burk Ave, Wildwood, NJ 08260For Sale
 MLS ID #NJCM2007532, David Hunt, Prime Realty Partners. Bright MLS
 - $1,549,0005 bd2 ba1.6k sqft204 E Hollywood Ave, Wildwood Crest, NJ 08260For SaleMLS ID #261415, James Mulholland, BLUE HOMES REAL ESTATE LLC. CMCAOR
- $1,500,0006 bd3 ba2.2k sqft7103 New Jersey Ave, Wildwood Crest, NJ 08260For SaleMLS ID #261330, Anthony Chiolo, KELLER WILLIAMS REALTY JERSEY SHORE wc. CMCAOR
- $1,689,0004 bd3 ba2.3k sqft8901 Atlantic Ave Unit 501, Wildwood Crest, NJ 08260For SaleMLS ID #261537, Joseph Vallese, CHRIS HENDERSON REALTY. CMCAOR
- $1,249,0005 bd3 ba2.7k sqft130 W 3rd Ave, North Wildwood, NJ 08260For SaleMLS ID #261082, Joseph Vallese, CHRIS HENDERSON REALTY. CMCAOR
- $1,150,0004 bd4 ba2.2k sqft2115 Surf Ave #A, North Wildwood, NJ 08260For SaleMLS ID #261583, Scott Kurkowski, BLUE HOMES REAL ESTATE LLC. CMCAOR
- $1,400,0004 bd3 ba1.7k sqft501-505 W Maple Ave, Wildwood, NJ 08260For SaleMLS ID #253343, Andrew Baus, BERKSHIRE HATHAWAY HS FOX & ROACH sic. CMCAOR
- $1,595,0004 bd4 ba2.1k sqft5308 Atlantic Ave, Wildwood, NJ 08260For SaleMLS ID #260480, Kathryn Martino, RIXON REALTY. CMCAOR
- $1,199,0003 bd2 ba1.2k sqft1605 Atlantic Ave, Wildwood, NJ 08260For SaleMLS ID #261950, Levi Woodzell, CAPE RESORTS REALTY. CMCAOR
- $864,0003 bd2 ba1.6k sqft7601 Atlantic Ave Unit 104, Wildwood Crest, NJ 08260For SaleMLS ID #261621, Joseph Vallese, CHRIS HENDERSON REALTY. CMCAOR
- $1,399,7774 bd4 ba2.3k sqft428 W 19th Ave Unit 428, North Wildwood, NJ 08260For SaleMLS ID #261255, Michelle Klacik, LONG & FOSTER REAL ESTATE, INC nwnj. CMCAOR
- $1,990,0004 bd3 ba2.3k sqft8901 Atlantic Ave Unit 601, Wildwood Crest, NJ 08260For SaleMLS ID #253221, Joseph Vallese, CHRIS HENDERSON REALTY. CMCAOR
- $1,495,0003 bd3 ba2.3k sqft115 W 6th Ave, North Wildwood, NJ 08260For SaleMLS ID #261707, John J. Koch, CENTURY 21 ALLIANCE wc. CMCAOR
- $1,400,0003 bd3 ba1.5k sqft3955 Bayshore Rd, Cape May, NJ 08204For SaleMLS ID #261559, James Patrick Carney, FERGUSON-DECHERT, INC. CMCAOR
- $950,0003 bd3 ba2.1k sqft401 E 16th Ave Unit 200, North Wildwood, NJ 08260For SaleMLS ID #261837, Christopher Cavallaro, SHORE POINTS REALTY. CMCAOR
