Skip main navigation
Sold for $189,900
  • $189,900

    524 Twin Creeks Drive, Goldsboro, NC 27530

    3beds
    1,080sqft
    Single Family Residence
    Built in 2001
    0.6 Acres Lot
    $194,500 Zestimate®
    $176/sqft
    $1,511 Estimated rent

    Home value

    $194,500

    $169,000 - $222,000

    $1,511/mo

    Zestimate® history
    Loading
    Loading...

    Owner options

    List your home for rent

    $1,511/mo

    Rent Zestimate®

    Find your next renter with Zillow Rental Manager. Plus, with online applications, you can quickly screen prospective tenants – for free.

    Learn more

    $1,511/mo

    Rent Zestimate®

    Refinance and save

    $1,201/mo

    Est. payment

    Refinancing to a lower rate could help reduce your monthly payments and save thousands over the life of the loan.

    See today's rates

    $1,201/mo

    Est. payment

    Explore your selling options

    Work with a Zillow partner agent

    Leverage their expertise and Zillow's premium Showcase listings to get your home seen by more buyers.

    Get started

    List with your own agent

    Get your home in front of millions of buyers by listing it on Zillow.

    Learn how to do it

    Sell it yourself

    Take full control of how buyers see your home on Zillow by listing For Sale by Owner (FSBO).

    List your home

    What's special

    Pantry closet
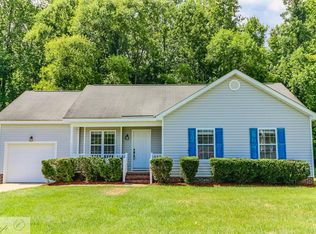
    What an adorable 3 Bed 2 Ba home! Large Rocking Chair front porch welcomes you home and a refurbished deck overlooking the woods will be a fantastic place to relax, grill or just spend your ''down-time''! Greatroom is roomy and the eat-in kitchen is well-appointed and has a pantry closet! The Primary BR has its own Bath and walk-in closet. Guest BRs are spacious. This Move-In Ready home has had some recent painting and is super neat and clean! Situated on .6 acres allows room for expansion as you see fit! SJAFB is 20 Mins, Restaurants, Groceries and etc 10 minutes! Come Take a look!

    Zillow last checked:

    Listing updated:

    Listed by:

    Lisa Wells 919-921-0588,

    Coldwell Banker Howard Perry & Walston

    Bought with:

    Diana Best, 119878

    Coldwell Banker Howard Perry & Walston

    Source: Hive MLS,MLS#: 100543200MLS LogoOriginating MLS: MLS of Goldsboro

    Facts & features

    Interior

    Bedrooms & bathrooms
    • Bedrooms: 3
    • Bathrooms: 2
    • Full bathrooms: 2
    Primary bedroom
    • Level: Primary Living Area
    Heating
    • Heat Pump, Electric
    Cooling
    • Heat Pump
    Appliances
    • Laundry: In Hall
    Features
    • Ceiling Fan(s), Blinds/Shades
    • Basement: None
    Interior area
    • Total structure area: 1,080
    • Total interior livable area: 1,080 sqft

    Property

    Parking
    • Parking features: Concrete
    Features
    • Levels: One
    • Stories: 1
    • Patio & porch: Covered, Deck, Porch
    • Fencing: Chain Link
    Lot
    • Size: 0.6 Acres
    • Dimensions: 143 x 162 x 179 x 159
    Details
    • Parcel number: 2567670089
    • Zoning: Red
    • Special conditions: Standard

    Construction

    Type & style
    • Home type: SingleFamily
    • Property subtype: Single Family Residence
    Materials
    • Vinyl Siding
    • Foundation: Crawl Space
    • Roof: Composition
    Condition
    • New construction: No
    • Year built: 2001

    Utilities & green energy

    • Sewer: Septic Tank
    • Water: County Water
    • Utilities for property: Cable Available, Underground Utilities, Water Connected

    Community & HOA

    Community
    • Subdivision: Twin Creeks
    HOA
    • Has HOA: No
    Location
    • Region: Goldsboro

    Financial & listing details

    • Price per square foot: $176/sqft
    • Tax assessed value: $171,890
    • Annual tax amount: $977
    • Date on market: 11/26/2025
    • Cumulative days on market: 8 days
    • Listing agreement: Exclusive Right To Sell
    • Listing terms: Cash,Conventional,FHA,USDA Loan
    • Road surface type: Paved

    Price history

    DateEventPrice
    1/7/2026Sold$189,900$176/sqft
    Source: Hive MLS #100543200 Report a problem
    12/2/2025Pending sale$189,900$176/sqft
    Source: Hive MLS #100543200 Report a problem
    11/26/2025Listed for sale$189,900+75.8%$176/sqft
    Source: Hive MLS #100543200 Report a problem
    12/14/2016Sold$108,000+6.9%$100/sqft
    Source: Public Record Report a problem
    1/3/2008Sold$101,000+1%$94/sqft
    Source: Public Record Report a problem
    4/18/2006Sold$100,000$93/sqft
    Source: Public Record Report a problem

    Public tax history

    YearProperty taxesTax assessment
    2025$1,272 +30.1%$171,890 +55.2%
    2024$978 +2.9%$110,740
    2023$950 $110,740
    2022$950 +13.4%$110,740
    2021$838 -2.9%$110,740
    2020$863 $110,740
    2019$863 $110,740 +3.1%
    2018$863 +3%$107,390
    2017$838 $107,390
    2016-- $107,390
    2015$840 -0.2%$107,390
    2014$841 $107,390
    2013-- $107,390
    2011-- $107,390
    2007-- --
    2005-- --
    2004-- --
    2003-- --
    2002-- --
    Find assessor info on the county website

    Neighborhood: 27530

    Nearby schools

    GreatSchools rating
    Schools provided by the listing agent
    • Elementary: Grantham
    • Middle: Grantham
    • High: Southern Wayne

    Source: Hive MLS. This data may not be complete. We recommend contacting the local school district to confirm school assignments for this home.

    Get a cash offer in 3 minutes
    Find out how much your home could sell for in as little as 3 minutes with a no-obligation cash offer.
    Estimated market value
    $194,500
    Get a cash offer in 3 minutes
    Find out how much your home could sell for in as little as 3 minutes with a no-obligation cash offer.
    Estimated market value
    $194,500