Welcome to 524 Twin Oaks Drive, a recently fully renovated gem nestled in the heart of Havertown. This exquisite property has undergone a complete transformation in 2024, resulting in a modern and stylish home that is sure to impress even the most discerning buyers. Step inside and be greeted by a bright and airy living space, featuring an open floor plan that seamlessly connects the living, dining, and kitchen areas. The living room is bathed in natural light, creating a warm and inviting atmosphere for gatherings with family and friends. The main level also features a convenient half bathroom, perfect for guests. The kitchen is a chef's dream, boasting brand new stainless steel appliances, sleek quartz countertops, and custom cabinetry. Whether you're whipping up a quick weeknight meal or hosting a dinner party, this kitchen has everything you need to make cooking a breeze. Upstairs, you'll find three spacious bedrooms, including a luxurious master suite. The master bedroom features a walk-in customized closet, providing plenty of storage space for your wardrobe. Additionally, the second floor is home to two full bathrooms, making morning routines a breeze. One of the highlights of this home is the finished lower level, which offers additional living space and versatility. With a fourth bedroom and a full bathroom, this area is perfect for use as a guest suite, home office, or recreational room. The possibilities are endless! Convenience is key in this home, as the laundry room is conveniently located on the second floor, eliminating the need to carry laundry up and down stairs. Plus, with two separate heating and cooling systems, you can ensure comfort throughout every level of the home. Outside, the expansive backyard offers plenty of room for outdoor entertaining and recreation, with a patio area perfect for summer barbecues and al fresco dining or simply relaxing in the sunshine. A Ring doorbell and Blink motion lights on both sides of the home offer peace of mind, while also adding a modern touch to the exterior. Located in the highly sought-after community of Havertown, this home is just minutes away from top-rated schools, parks, shopping, and dining options. With its prime location and luxurious amenities, 524 Twin Oaks Drive is the perfect place to call home. Some of the pictures are virtually staged. Don't miss out on this incredible opportunity—schedule your showing today!
Sold for $675,000
$675,000
524 Twin Oaks Dr, Havertown, PA 19083
4beds
2,385sqft
Single Family Residence
Built in 1951
6,098 Square Feet Lot
$759,900 Zestimate®
$283/sqft
$3,987 Estimated rent
Home value
$759,900
$722,000 - $798,000
$3,987/mo
Zestimate® history
Owner options
List your home for rent
$3,987/mo
Rent Zestimate®
Find your next renter with Zillow Rental Manager. Plus, with online applications, you can quickly screen prospective tenants – for free.
$3,987/mo
Rent Zestimate®
Refinance and save
$4,631/mo
Est. payment
Refinancing to a lower rate could help reduce your monthly payments and save thousands over the life of the loan.
$4,631/mo
Est. payment
Explore your selling options
Work with a Zillow partner agent
Leverage their expertise and Zillow's premium Showcase listings to get your home seen by more buyers.
Get startedList with your own agent
Get your home in front of millions of buyers by listing it on Zillow.
Learn how to do itSell it yourself
Take full control of how buyers see your home on Zillow by listing For Sale by Owner (FSBO).
List your homeWhat's special
Zillow last checked:
Listing updated:
Listed by:
Julie Mataj 267-516-5775,
Keller Williams Real Estate-Horsham,
Listing Team: Josh And Jenn Mcknight Team, Co-Listing Team: Josh And Jenn Mcknight Team,Co-Listing Agent: Joshua W Mcknight 267-275-5774,
Keller Williams Real Estate-Horsham
Bought with:
Connor Eichman, RM425529
Premier Property Management & Realty LLC
Source: Bright MLS,MLS#: PADE2062166
Facts & features
Interior
Bedrooms & bathrooms
- Bedrooms: 4
- Bathrooms: 4
- Full bathrooms: 3
- 1/2 bathrooms: 1
- Main level bathrooms: 1
Basement
- Area: 385
Heating
- Central, Natural Gas
Cooling
- Central Air, Natural Gas
Appliances
- Included: Microwave, Dishwasher, Disposal, Dryer, Self Cleaning Oven, Refrigerator, Stainless Steel Appliance(s), Washer, Electric Water Heater
- Laundry: Upper Level
Features
- Open Floorplan, Kitchen Island, Walk-In Closet(s)
- Flooring: Hardwood
- Basement: Finished,Full
- Has fireplace: No
Interior area
- Total structure area: 2,385
- Total interior livable area: 2,385 sqft
- Finished area above ground: 2,000
- Finished area below ground: 385
Property
Parking
- Total spaces: 1
- Parking features: Driveway, On Street
- Uncovered spaces: 1
Accessibility
- Accessibility features: Accessible Entrance
Features
- Levels: Two
- Stories: 2
- Pool features: None
Lot
- Size: 6,098 Square Feet
- Features: Front Yard
Details
- Additional structures: Above Grade, Below Grade
- Parcel number: 22020112600
- Zoning: RESIDENTIAL
- Special conditions: Standard
Construction
Type & style
- Home type: SingleFamily
- Architectural style: Colonial
- Property subtype: Single Family Residence
Materials
- Frame, Masonry
- Foundation: Concrete Perimeter
Condition
- New construction: No
- Year built: 1951
- Major remodel year: 2024
Utilities & green energy
- Sewer: Public Sewer
- Water: Public
Community & HOA
Community
- Subdivision: Twin Oaks
HOA
- Has HOA: No
Location
- Region: Havertown
- Municipality: HAVERFORD TWP
Financial & listing details
- Price per square foot: $283/sqft
- Tax assessed value: $399,500
- Annual tax amount: $10,272
- Date on market: 3/2/2024
- Listing agreement: Exclusive Agency
- Listing terms: Cash,Conventional
- Inclusions: Microwave, Oven, Dishwasher, Refrigerator, Washer And Dryer - No Monetary Value
- Ownership: Fee Simple
Price history
| Date | Event | Price |
|---|---|---|
| 7/31/2024 | Sold | $675,000+0%$283/sqft |
Source:  Bright MLS #PADE2062166 Report a problem Bright MLS #PADE2062166 Report a problem | ||
| 7/5/2024 | Pending sale | $674,900$283/sqft |
Source: Bright MLS #PADE2062166 Report a problem | ||
| 6/29/2024 | Contingent | $674,900$283/sqft |
Source: Bright MLS #PADE2062166 Report a problem | ||
| 6/27/2024 | Price change | $674,900-3.6%$283/sqft |
Source: Bright MLS #PADE2062166 Report a problem | ||
| 6/13/2024 | Price change | $699,900-2.8%$293/sqft |
Source: Bright MLS #PADE2062166 Report a problem | ||
| 6/7/2024 | Price change | $719,900-1.4%$302/sqft |
Source: Bright MLS #PADE2062166 Report a problem | ||
| 5/13/2024 | Price change | $729,900-2.7%$306/sqft |
Source: Bright MLS #PADE2062166 Report a problem | ||
| 4/16/2024 | Price change | $749,900-3.2%$314/sqft |
Source: Bright MLS #PADE2062166 Report a problem | ||
| 3/25/2024 | Price change | $774,900-3.1%$325/sqft |
Source: Bright MLS #PADE2062166 Report a problem | ||
| 3/2/2024 | Listed for sale | $799,900+128.5%$335/sqft |
Source: Bright MLS #PADE2062166 Report a problem | ||
| 8/1/2023 | Sold | $350,000$147/sqft |
Source: Bright MLS #PADE2050586 Report a problem | ||
| 7/25/2023 | Pending sale | $350,000$147/sqft |
Source: Bright MLS #PADE2050586 Report a problem | ||
| 7/21/2023 | Listed for sale | $350,000$147/sqft |
Source: Bright MLS #PADE2050586 Report a problem | ||
Public tax history
| Year | Property taxes | Tax assessment |
|---|---|---|
| 2025 | $10,912 +6.2% | $399,500 |
| 2024 | $10,272 +36.9% | $399,500 +33% |
| 2023 | $7,505 +2.4% | $300,420 |
| 2022 | $7,330 | $300,420 |
| 2021 | $7,330 +873.2% | $300,420 +117.8% |
| 2020 | $753 -88% | $137,920 |
| 2019 | $6,292 +1.7% | $137,920 |
| 2018 | $6,185 +700.8% | $137,920 |
| 2017 | $772 +2% | $137,920 |
| 2016 | $757 | $137,920 |
| 2015 | $757 | $137,920 |
| 2014 | $757 +2.8% | $137,920 |
| 2013 | $737 +2.8% | $137,920 |
| 2012 | $716 +0.3% | $137,920 |
| 2011 | $714 +2% | $137,920 |
| 2010 | $700 +7.5% | $137,920 |
| 2009 | $651 | $137,920 |
| 2008 | $651 +8.3% | $137,920 |
| 2007 | $601 -2% | $137,920 |
| 2006 | $614 | $137,920 |
| 2005 | $614 | $137,920 |
| 2004 | $614 +8.5% | $137,920 |
| 2003 | $565 +7.9% | $137,920 |
| 2002 | $524 | $137,920 |
| 2000 | $524 | $137,920 |
Find assessor info on the county website
Neighborhood: 19083
Nearby homes
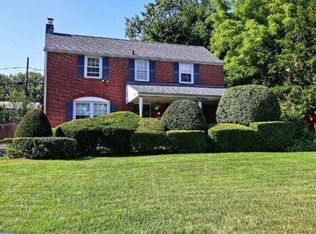
- $604,8004 bd3 ba2k sqft522 Twin Oaks Dr, Havertown, PA 19083Off Market
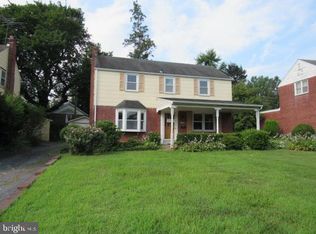
- $559,1003 bd2 ba1.5k sqft526 Twin Oaks Dr, Havertown, PA 19083Off Market
- $519,9003 bd1 ba1.5k sqft520 Twin Oaks Dr, Havertown, PA 19083Off Market
- $422,7003 bd1 ba1.2k sqft528 Twin Oaks Dr, Havertown, PA 19083Off Market
- $786,0005 bd3 ba2.3k sqft809 Valley Rd, Havertown, PA 19083Off Market
- $604,1003 bd1 ba2.3k sqft811 Valley Rd, Havertown, PA 19083Off Market
- $782,6005 bd2 ba3.3k sqft807 Valley Rd, Havertown, PA 19083Off Market
- $443,0003 bd1 ba1.2k sqft521 Twin Oaks Dr, Havertown, PA 19083Off Market
Nearby schools
GreatSchools rating
- 9/10Chatham Park El SchoolGrades: K-5Distance: 0.1 mi
- 10/10Haverford Middle SchoolGrades: 6-8Distance: 0.6 mi
- 10/10Haverford Senior High SchoolGrades: 9-12Distance: 0.6 mi
Schools provided by the listing agent
- Elementary: Chatham Park
- Middle: Haverford
- High: Haverford Senior
- District: Haverford Township
Source: Bright MLS. This data may not be complete. We recommend contacting the local school district to confirm school assignments for this home.
Get a cash offer in 3 minutes
Find out how much your home could sell for in as little as 3 minutes with a no-obligation cash offer.
Estimated market value
$759,900
Get a cash offer in 3 minutes
Find out how much your home could sell for in as little as 3 minutes with a no-obligation cash offer.
Estimated market value
$759,900
- Pennsylvania
- Delaware County
- Havertown
- 19083
- 524 Twin Oaks Dr
Nearby cities
Nearby zip codes
Other Havertown Topics
