Welcome to the comfort of this well-maintained brick ranch that combines classic charm with modern updates. Featuring 3 bedrooms and 2 baths, this home offers both style and convenience. The updated baths with new sinks and vanities installed 2022, ensures a fresh and contemporary feel. Enjoy the ease of single-story living with a welcoming living room and a spacious family room, perfect for gatherings or relaxing evenings. The family room opens to a meticulously cared for back yard bordered by a mostly new 6' privacy fence, ideal for outdoor enjoyment and entertainment. Plus, a gas fireplace adds a touch of warmth and ambiance to the family room. The kitchen, includes all necessary appliances less than 1 year old. Enjoy additional cabinets in dining area along with an electric fireplace including under-lighting on mantle, along with washer and dryer in laundry room, all of which remain to ease your move. Adjacent to the kitchen, is the attached 2-car garage with Racing Car Vinyl Flooring installed. Significant updates include the roof, replaced in 2021. The water heater, also updated in 2019. 4 internet ports located throughout the house. Wifi Switches: Gosund/Alexa, Remote controlled garage door opener. eWeLink/Alexa, Ring doorbell , Water Leak Sensors installed in laundry room, 12X16 Storage building with Solar Power. Lined floor and lighted attic for additional storage.This delightful home is ready to welcome you with all its thoughtful updates and inherent charm. Make it yours today and start making memories in a space designed for comfort and ease. Extra plug in and solar powered security cameras and swing in back yard do not convey with property. Audio/Video cameras located on property. All information is gathered from the seller and Montgomery County Auditor website. Information is not guaranteed or warranted. Verify all information and rely on your inspections. Unable to respond to offers on Sunday.
Sold for $269,700
$269,700
524 Unger Ave, Englewood, OH 45322
3beds
1,849sqft
Single Family Residence
Built in 1970
0.29 Acres Lot
$282,700 Zestimate®
$146/sqft
$2,100 Estimated rent
Home value
$282,700
$269,000 - $297,000
$2,100/mo
Zestimate® history
Owner options
List your home for rent
$2,100/mo
Rent Zestimate®
Find your next renter with Zillow Rental Manager. Plus, with online applications, you can quickly screen prospective tenants – for free.
$2,100/mo
Rent Zestimate®
Refinance and save
$1,858/mo
Est. payment
Refinancing to a lower rate could help reduce your monthly payments and save thousands over the life of the loan.
$1,858/mo
Est. payment
Explore your selling options
Work with a Zillow partner agent
Leverage their expertise and Zillow's premium Showcase listings to get your home seen by more buyers.
Get startedList with your own agent
Get your home in front of millions of buyers by listing it on Zillow.
Learn how to do itSell it yourself
Take full control of how buyers see your home on Zillow by listing For Sale by Owner (FSBO).
List your homeWhat's special
Zillow last checked:
Listing updated:
Listed by:
Aaron D Maggard (937)530-4904,
Keller Williams Community Part,
Martha L Maggard 937-533-1209,
Keller Williams Community Part
Bought with:
Cathy McGrail, 0000331787
Keller Williams Home Town Rlty
Source: DABR MLS,MLS#: 911771 Originating MLS: Dayton Area Board of REALTORS
Originating MLS: Dayton Area Board of REALTORSFacts & features
Interior
Bedrooms & bathrooms
- Bedrooms: 3
- Bathrooms: 2
- Full bathrooms: 2
- Main level bathrooms: 2
Primary bedroom
- Level: Main
- Dimensions: 10 x 15
Bedroom
- Level: Main
- Dimensions: 11 x 10
Bedroom
- Level: Main
- Dimensions: 13 x 9
Family room
- Level: Main
- Dimensions: 19 x 18
Kitchen
- Features: Eat-in Kitchen
- Level: Main
- Dimensions: 11 x 29
Laundry
- Level: Main
- Dimensions: 5 x 5
Living room
- Level: Main
- Dimensions: 20 x 14
Heating
- Forced Air, Natural Gas
Cooling
- Central Air
Appliances
- Included: Dryer, Dishwasher, Range, Refrigerator, Washer, Gas Water Heater
Features
- High Speed Internet, Vaulted Ceiling(s)
- Windows: Double Hung, Vinyl
- Number of fireplaces: 2
- Fireplace features: Electric, Two, Gas
Interior area
- Total structure area: 1,849
- Total interior livable area: 1,849 sqft
Property
Parking
- Total spaces: 2
- Parking features: Attached, Garage, Two Car Garage, Garage Door Opener, Storage
- Attached garage spaces: 2
Features
- Levels: One
- Stories: 1
- Exterior features: Fence, Storage
Lot
- Size: 0.29 Acres
Details
- Additional structures: Shed(s)
- Parcel number: M57005060015
- Zoning: Residential
- Zoning description: Residential
Construction
Type & style
- Home type: SingleFamily
- Architectural style: Ranch
- Property subtype: Single Family Residence
Materials
- Brick, Shingle Siding
- Foundation: Slab
Condition
- Year built: 1970
Utilities & green energy
- Water: Public
- Utilities for property: Sewer Available, Water Available
Community & HOA
Community
- Security: Smoke Detector(s)
- Subdivision: Englewood Hills
HOA
- Has HOA: No
Location
- Region: Englewood
Financial & listing details
- Price per square foot: $146/sqft
- Tax assessed value: $188,760
- Annual tax amount: $4,197
- Date on market: 5/22/2024
- Listing terms: Conventional,FHA,USDA Loan,VA Loan
Price history
| Date | Event | Price |
|---|---|---|
| 8/27/2024 | Listing removed | $1,995$1/sqft |
Source: Zillow Rentals Report a problem | ||
| 8/9/2024 | Price change | $1,995-4.8%$1/sqft |
Source: Zillow Rentals Report a problem | ||
| 7/31/2024 | Listed for rent | $2,095+90.5%$1/sqft |
Source: Zillow Rentals Report a problem | ||
| 7/19/2024 | Sold | $269,700$146/sqft |
Source:  DABR MLS #911771 Report a problem DABR MLS #911771 Report a problem | ||
| 5/25/2024 | Pending sale | $269,700$146/sqft |
Source: DABR MLS #911771 Report a problem | ||
| 5/23/2024 | Listed for sale | $269,700+134.5%$146/sqft |
Source: DABR MLS #911771 Report a problem | ||
| 8/30/2017 | Sold | $115,000+17.8%$62/sqft |
Source: Public Record Report a problem | ||
| 9/12/2016 | Sold | $97,600+39.4%$53/sqft |
Source: Public Record Report a problem | ||
| 12/6/2015 | Listing removed | $1,100$1/sqft |
Source: CPJ Ultimate Choice Management Report a problem | ||
| 9/20/2015 | Listed for rent | $1,100$1/sqft |
Source: CPJ Ultimate Choice Management Report a problem | ||
| 8/14/2014 | Sold | $70,000-44%$38/sqft |
Source: Public Record Report a problem | ||
| 5/22/2003 | Sold | $125,000$68/sqft |
Source: Public Record Report a problem | ||
Public tax history
| Year | Property taxes | Tax assessment |
|---|---|---|
| 2025 | $4,197 +7.9% | $66,060 |
| 2024 | $3,889 +3.2% | $66,060 |
| 2023 | $3,767 +9.4% | $66,060 +42.2% |
| 2022 | $3,443 -0.3% | $46,460 |
| 2021 | $3,453 +1.9% | $46,460 |
| 2020 | $3,388 +14.5% | $46,460 +27.7% |
| 2019 | $2,960 -0.2% | $36,370 |
| 2018 | $2,967 -10.5% | $36,370 |
| 2017 | $3,313 +13.1% | $36,370 +5% |
| 2016 | $2,929 +7.5% | $34,630 |
| 2015 | $2,726 -68.6% | $34,630 |
| 2014 | $8,687 | $34,630 |
Find assessor info on the county website
Neighborhood: 45322
Nearby homes
- $209,6003 bd2 ba1.1k sqft526 Unger Ave, Englewood, OH 45322Off Market
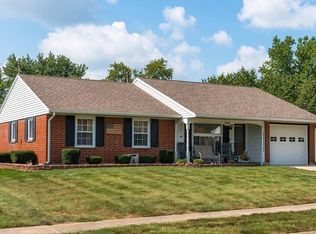
- $205,9003 bd1 ba1.4k sqft522 Unger Ave, Englewood, OH 45322Off Market
- $220,7003 bd2 ba1.4k sqft528 Unger Ave, Englewood, OH 45322Off Market
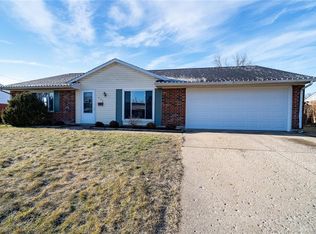
- $183,3003 bd1 ba1.1k sqft520 Unger Ave, Englewood, OH 45322Off Market
- $225,5003 bd2 ba1.5k sqft798 Browning Ave, Englewood, OH 45322Off Market
- $220,3003 bd1 ba1.5k sqft796 Browning Ave, Englewood, OH 45322Off Market
- $231,6003 bd2 ba1.6k sqft800 Browning Ave, Englewood, OH 45322Off Market
- $165,9003 bd1 ba1.1k sqft601 Rolice Ct, Englewood, OH 45322Off Market
Nearby schools
GreatSchools rating
- NAEnglewood Elementary SchoolGrades: 2-6Distance: 0.5 mi
- 6/10Northmont Middle SchoolGrades: 6-8Distance: 2.1 mi
- 8/10Northmont High SchoolGrades: 7-12Distance: 2.2 mi
Schools provided by the listing agent
- District: Northmont
Source: DABR MLS. This data may not be complete. We recommend contacting the local school district to confirm school assignments for this home.
Get a cash offer in 3 minutes
Find out how much your home could sell for in as little as 3 minutes with a no-obligation cash offer.
Estimated market value
$282,700
Get a cash offer in 3 minutes
Find out how much your home could sell for in as little as 3 minutes with a no-obligation cash offer.
Estimated market value
$282,700
- Ohio
- Montgomery County
- Englewood
- 45322
- 524 Unger Ave
Nearby cities
Nearby zip codes
Other Englewood Topics
