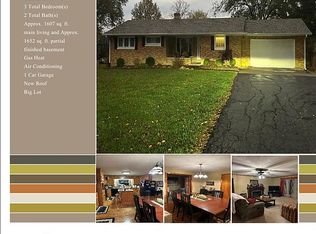
Solid all brick rancher with terrific curb appeal. Nice front porch overlooking the beautiful front lawn and landscaping that has a sprinkler system. Asphalt driveway with turn around spot, large patio on back of house overlooking the huge back yard. Nice sized two car attached garage. Inside you'll find an updated kitchen and main floor bath, some beautiful hardwoods, a convenient utility room, large living room with large windows allowing for lots of natural light. Down the hall is the main bathroom plus 3 bedrooms. Downstairs you'll find a large open rec area with a bar, a large open family room, a full bathroom, a furnace/water heater room, as well as another room that could be used for storage or a possible fourth bedroom. There is also a door that walks up a few steps to the back patio and back yard. This home already has newer windows and a newer roof, so once the other updates are completed all the big-ticket items will be updated! Come take a look at this beautiful home.
Closed
Price Unknown
524 Us Highway 50 E, Tipton, MO 65081
3beds
3,165sqft
Single Family Residence
Built in 1957
0.66 Acres Lot
$218,000 Zestimate®
$--/sqft
$1,635 Estimated rent
Home value
$218,000
Estimated sales range
Not available
$1,635/mo
Zestimate® history
Owner options
List your home for rent
$1,635/mo
Rent Zestimate®
Find your next renter with Zillow Rental Manager. Plus, with online applications, you can quickly screen prospective tenants – for free.
$1,635/mo
Rent Zestimate®
Refinance and save
Refinancing to a lower rate could help reduce your monthly payments and save thousands over the life of the loan.
Explore your selling options
Work with a Zillow partner agent
Leverage their expertise and Zillow's premium Showcase listings to get your home seen by more buyers.
Get startedList with your own agent
Get your home in front of millions of buyers by listing it on Zillow.
Learn how to do itSell it yourself
Take full control of how buyers see your home on Zillow by listing For Sale by Owner (FSBO).
List your homeWhat's special
Front porchBrick rancherTwo car attached garageConvenient utility roomBeautiful hardwoodsUpdated kitchenAsphalt driveway
Zillow last checked:
Listing updated:
Listed by:
Shane Dunnaway 573-291-7490,
Keystone Property Solutions
Bought with:
Chris Swearingen, 2024023465
Real Broker, LLC
Source: JCMLS,MLS#: 10070186
Facts & features
Interior
Bedrooms & bathrooms
- Bedrooms: 3
- Bathrooms: 2
- Full bathrooms: 2
Primary bedroom
- Level: Main
- Area: 180 Square Feet
- Dimensions: 15 x 12
Bedroom 2
- Level: Main
- Area: 144 Square Feet
- Dimensions: 12 x 12
Bedroom 3
- Level: Main
- Area: 144 Square Feet
- Dimensions: 12 x 12
Family room
- Level: Lower
- Area: 450 Square Feet
- Dimensions: 30 x 15
Game room
- Level: Lower
- Area: 990 Square Feet
- Dimensions: 33 x 30
Kitchen
- Description: dining combo
- Level: Main
- Area: 351 Square Feet
- Dimensions: 27 x 13
Laundry
- Level: Main
- Area: 120 Square Feet
- Dimensions: 12 x 10
Living room
- Level: Main
- Area: 384 Square Feet
- Dimensions: 24 x 16
Heating
- Natural Gas, Forced Air
Cooling
- Central Air
Appliances
- Included: Range Hood, Range, Dishwasher, Dryer, Microwave, Refrigerator, Washer
Features
- Wet Bar
- Flooring: Wood
- Basement: Walk-Out Access,Full
- Has fireplace: Yes
- Fireplace features: Wood Burning
Interior area
- Total structure area: 3,165
- Total interior livable area: 3,165 sqft
- Finished area above ground: 1,725
- Finished area below ground: 1,440
Property
Parking
- Details: Main
Lot
- Size: 0.66 Acres
- Dimensions: .66 ares
Details
- Parcel number: 085022001006018000
Construction
Type & style
- Home type: SingleFamily
- Architectural style: Ranch
- Property subtype: Single Family Residence
Materials
- Vinyl Siding, Brick
Condition
- Year built: 1957
Utilities & green energy
- Sewer: Public Sewer
- Water: Public
Community & HOA
Location
- Region: Tipton
Financial & listing details
- Tax assessed value: $84,700
- Annual tax amount: $925
- Date on market: 4/25/2025
- Listing terms: FHA,Government,Cash,Conventional,Rural Development,VA Loan
Price history
| Date | Event | Price |
|---|---|---|
| 5/22/2025 | Sold | -- |
Source:  JCMLS #10070186 Report a problem JCMLS #10070186 Report a problem | ||
| 5/5/2025 | Pending sale | $225,000$71/sqft |
Source: JCMLS #10070186 Report a problem | ||
| 4/25/2025 | Listed for sale | $225,000$71/sqft |
Source: JCMLS #10070186 Report a problem | ||
Public tax history
| Year | Property taxes | Tax assessment |
|---|---|---|
| 2025 | -- | $16,090 |
| 2024 | $925 +0.4% | $16,090 |
| 2023 | $921 -0.2% | $16,090 |
| 2022 | $923 +0% | $16,090 |
| 2021 | $922 +3.5% | $16,090 +3.8% |
| 2020 | $891 -6.7% | $15,500 -7.2% |
| 2019 | $955 +2.1% | $16,700 |
| 2018 | $935 | $16,700 +12.4% |
| 2017 | $935 | $14,860 -11% |
| 2016 | $935 | $16,700 |
| 2015 | $935 | $16,700 |
| 2011 | -- | $16,700 |
Find assessor info on the county website
Neighborhood: 65081
Nearby homes
- $233,2003 bd2 ba2.8k sqft524 E Highway 50, Tipton, MO 65081Off Market
- $211,200-- bd-- ba1.4k sqft514 Us Highway 50 E, Tipton, MO 65081Off Market
- $213,700-- bd-- ba1.8k sqft577 Po Box, Tipton, MO 65081Off Market
- $214,300-- bd1 ba2k sqft75 Po Box, Tipton, MO 65081Off Market
- $196,600-- bd-- ba1.2k sqft405 Prospect St, Tipton, MO 65081Off Market
- $246,600-- bd1 ba2.3k sqft515 Us Highway 50 E, Tipton, MO 65081Off Market
- $233,700-- bd1 ba1.5k sqft410 Prospect St, Tipton, MO 65081Off Market
- $183,4003 bd2 ba1.2k sqft408 Prospect St, Tipton, MO 65081Off Market
Nearby schools
GreatSchools rating
- 4/10Tipton Elementary SchoolGrades: PK-5Distance: 0.5 mi
- 3/10TIPTON MIDDLE SCHOOLGrades: 6-8Distance: 0.5 mi
- 8/10Tipton High SchoolGrades: 9-12Distance: 0.5 mi
Sell for more on Zillow
Get a Zillow Showcase℠ listing at no additional cost and you could sell for .
$218,000
2% more
+$4,360
With Zillow Showcase(estimated)
$222,360
- Missouri
- Moniteau County
- Tipton
- 65081
- 524 Us Highway 50 E
Nearby cities
Nearby zip codes
Other Tipton Topics
