Gorgeous home on oversized lot with a great backyard including large shaded patio great for entertaining and wired for outdoor entertainment system. RV-sized custom side gate. Extension of garage by 4' Cantera accents on trim around windows and garage add to a great curb appeal. Master bedroom includes a monster walk in closet with custom shelves (5th bedroom converted to closet space). Buyer can easily convert back to 5 bedrooms, if preferred. 2' Faux Wood Blinds Mahogany in all major windows. 8 ft rock wall throughout back yard. Modified kitchen island to accommodate 5 people. Very durable Norway Narvik Bronze faux wood tile throughout living areas and hallways. Wired for surround sound in great room (up to 5 recessed speakers). Custom built bar, which matches kitchens wood color and granite. Includes additional electrical and USB outlets. Extended kitchen cabinets to the ceiling adding cabinet space and improving look.
Sold
Price Unknown
524 Valley Plum Ave, El Paso, TX 79932
4beds
2,524sqft
Single Family Residence
Built in 2018
10,018 Square Feet Lot
$455,700 Zestimate®
$--/sqft
$2,871 Estimated rent
Home value
$455,700
$419,000 - $497,000
$2,871/mo
Zestimate® history
Owner options
List your home for rent
$2,871/mo
Rent Zestimate®
Find your next renter with Zillow Rental Manager. Plus, with online applications, you can quickly screen prospective tenants – for free.
$2,871/mo
Rent Zestimate®
Refinance and save
Refinancing to a lower rate could help reduce your monthly payments and save thousands over the life of the loan.
Explore your selling options
Work with a Zillow partner agent
Leverage their expertise and Zillow's premium Showcase listings to get your home seen by more buyers.
Get startedList with your own agent
Get your home in front of millions of buyers by listing it on Zillow.
Learn how to do itSell it yourself
Take full control of how buyers see your home on Zillow by listing For Sale by Owner (FSBO).
List your homeWhat's special
Zillow last checked:
Listing updated:
Listed by:
Guillermo Ricardo Sotomayor 0543825 915-929-4765,
Majestic, REALTORS
Bought with:
Adriana Zehner, 0679108
Coldwell Banker Heritage R E
Source: GEPAR,MLS#: 912728
Facts & features
Interior
Bedrooms & bathrooms
- Bedrooms: 4
- Bathrooms: 3
- Full bathrooms: 2
- 1/2 bathrooms: 1
Heating
- Central
Cooling
- Refrigerated
Appliances
- Included: Built-In Gas Oven, Dishwasher, Disposal, Free-Standing Gas Oven, Gas Water Heater, Microwave, Refrigerator
- Laundry: Gas Dryer Hookup
Features
- Eat-in Kitchen, Bar, Ceiling Fan(s), Entrance Foyer, High Speed Internet, Kitchen Island, Master Up, Walk-In Closet(s), See Remarks
- Flooring: Tile, Carpet
- Windows: Blinds, Vinyl
- Has fireplace: No
Interior area
- Total structure area: 2,524
- Total interior livable area: 2,524 sqft
Property
Features
- Patio & porch: Covered, Open, Screened
- Exterior features: Walled Backyard, Back Yard Access
Lot
- Size: 10,018 Square Feet
- Features: See Remarks
Details
- Additional structures: Pergola, RV/Boat Storage
- Parcel number: V13899901202600
- Zoning: R1
- Special conditions: None
Construction
Type & style
- Home type: SingleFamily
- Architectural style: 2 Story
- Property subtype: Single Family Residence
Materials
- Stucco
- Roof: Tile
Condition
- Year built: 2018
Utilities & green energy
- Water: City
Community & HOA
Community
- Subdivision: Valley Creek
HOA
- Has HOA: No
Location
- Region: El Paso
Financial & listing details
- Annual tax amount: $11,525
- Date on market: 11/22/2024
- Cumulative days on market: 78 days
- Listing terms: Cash,Conventional,FHA,VA Loan
Price history
| Date | Event | Price |
|---|---|---|
| 3/3/2025 | Sold | -- |
Source:  GEPAR #912728 Report a problem GEPAR #912728 Report a problem | ||
| 2/10/2025 | Pending sale | $450,000$178/sqft |
Source: GEPAR #912728 Report a problem | ||
| 11/22/2024 | Listed for sale | $450,000-1.5%$178/sqft |
Source: GEPAR #912728 Report a problem | ||
| 8/6/2023 | Listing removed | -- |
Source: GEPAR #884324 Report a problem | ||
| 7/5/2023 | Listed for sale | $457,000$181/sqft |
Source: GEPAR #884324 Report a problem | ||
| 6/25/2023 | Listing removed | -- |
Source: GEPAR #883200 Report a problem | ||
| 6/15/2023 | Listed for rent | $2,650$1/sqft |
Source: GEPAR #883200 Report a problem | ||
Public tax history
Tax history is unavailable.
Neighborhood: Northwest
Nearby homes
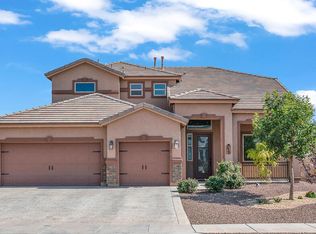
- $--5 bd4 ba2.7k sqft520 Valley Plum Dr, El Paso, TX 79932Sold
- $519,9005 bd4 ba2.7k sqft520 Valley Plum Ave, El Paso, TX 79932Off Market

- $642,0005 bd4 ba3.4k sqft528 Valley Plum Ave, El Paso, TX 79932Off Market
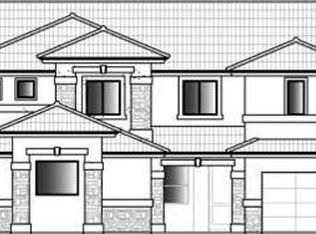
- $450,0004 bd3 ba2.6k sqft500 Valley Plum Dr, El Paso, TX 79932Off Market

- $409,3004 bd2 ba2.3k sqft504 Valley Plum Dr, El Paso, TX 79932Off Market
- $430,8004 bd3 ba2.6k sqft508 Valley Plum Dr, El Paso, TX 79932Off Market
- $500,5003 bd3 ba2.5k sqft509 Valley Plum Dr, El Paso, TX 79932Off Market
- $570,1004 bd2 ba3.2k sqft516 Valley Plum Dr, El Paso, TX 79932Off Market
Nearby schools
GreatSchools rating
- 5/10Don Haskins PK-8Grades: PK-8Distance: 0.9 mi
- 6/10Franklin High SchoolGrades: 9-12Distance: 3 mi
Schools provided by the listing agent
- Elementary: Bond
- Middle: Lincoln
- High: Franklin
Source: GEPAR. This data may not be complete. We recommend contacting the local school district to confirm school assignments for this home.
Sell for more on Zillow
Get a Zillow Showcase℠ listing at no additional cost and you could sell for .
$455,700
2% more
+$9,114
With Zillow Showcase(estimated)
$464,814
- Texas
- El Paso County
- El Paso
- 79932
- Northwest
- 524 Valley Plum Ave
Nearby cities
Nearby neighborhoods
Nearby zip codes
Other El Paso Topics
