Skip main navigation
Closed
  • $25,000

    524 W 52nd St, Ashtabula, OH 44004

    3beds
    1,816sqft
    Single Family Residence
    Built in 1900
    0.26 Acres Lot
    $-- Zestimate®
    $14/sqft
    $1,248 Estimated rent

    Home value

    Not available

    Estimated sales range

    Not available

    $1,248/mo

    Zestimate® history
    Loading
    Loading...

    Owner options

    List your home for rent

    $1,248/mo

    Rent Zestimate®

    Find your next renter with Zillow Rental Manager. Plus, with online applications, you can quickly screen prospective tenants – for free.

    Learn more

    $1,248/mo

    Rent Zestimate®

    Refinance and save

    $131/mo

    Est. payment

    Refinancing to a lower rate could help reduce your monthly payments and save thousands over the life of the loan.

    See today's rates

    $131/mo

    Est. payment

    Explore your selling options

    Work with a Zillow partner agent

    Leverage their expertise and Zillow's premium Showcase listings to get your home seen by more buyers.

    Get started

    List with your own agent

    Get your home in front of millions of buyers by listing it on Zillow.

    Learn how to do it

    Sell it yourself

    Take full control of how buyers see your home on Zillow by listing For Sale by Owner (FSBO).

    List your home

    What's special

    Modern upgradesVintage fixturesNew hot water tankLush gardenClassic architectureIntricate woodworkLarge windows
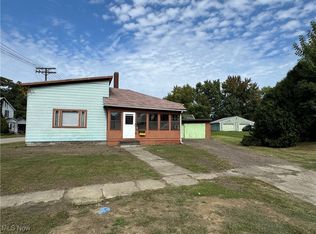
    Calling all Investors! This partially renovated house showcases a perfect balance between classic architecture and modern upgrades, offering the ideal canvas for you to add your personal touch. Embrace the luxury of uninterrupted hot showers and a consistent supply of hot water, courtesy of the brand-new hot water tank. While undergoing renovations, the original charm of this house has been preserved, adding to its appeal and uniqueness. Elements such as intricate woodwork, decorative molding, and vintage fixtures maintain the timeless allure of this home. The living areas are open and airy, creating a welcoming environment for relaxation and entertainment. Large windows allow natural light to flood the interior, illuminating the rooms and creating an inviting atmosphere throughout the day. The property features a spacious yard that awaits your landscaping vision. Transform it into a lush garden, a serene retreat, or an entertainer's paradise - the possibilities are endless. With the s

    Zillow last checked:

    Listing updated:

    Listing Provided by:

    Paul A Koerwitz paul@koerwitzgroup.com(440)299-7586,

    Keller Williams Greater Cleveland Northeast,

    Jay Brown 440-391-4440,

    Keller Williams Greater Cleveland Northeast

    Bought with:

    Ryan Reed, 2020001911

    Century 21 Homestar

    Source: MLS Now,MLS#: 4479117MLS LogoOriginating MLS: Lake Geauga Area Association of REALTORS

    Facts & features

    Interior

    Bedrooms & bathrooms
    • Bedrooms: 3
    • Bathrooms: 1
    • Full bathrooms: 1
    Bedroom
    • Level: Second
    Bedroom
    • Level: Second
    Bedroom
    • Level: Second
    Bathroom
    • Level: Second
    Dining room
    • Level: First
    Kitchen
    • Level: First
    Laundry
    • Level: Lower
    Living room
    • Level: First
    Mud room
    • Level: First
    Heating
    • Baseboard, Forced Air, Gas
    Cooling
    • None
    Features
    • Basement: Full,Unfinished
    • Has fireplace: No
    Interior area
    • Total structure area: 1,816
    • Total interior livable area: 1,816 sqft
    • Finished area above ground: 1,816
    • Finished area below ground: 0

    Property

    Parking
    • Parking features: No Garage, Paved
    Features
    • Levels: Two
    • Stories: 2
    • Patio & porch: Porch
    • Has view: Yes
    • View description: City
    Lot
    • Size: 0.26 Acres
    • Features: Irregular Lot
    Details
    • Parcel number: 052050006500

    Construction

    Type & style
    • Home type: SingleFamily
    • Architectural style: Colonial
    • Property subtype: Single Family Residence
    Materials
    • Vinyl Siding
    • Roof: Asphalt,Fiberglass
    Condition
    • Year built: 1900

    Utilities & green energy

    • Water: Public

    Community & neighborhood

    Location
    • Region: Ashtabula
    • Subdivision: Ashtabula

    Other

    Other facts
    • Listing terms: Cash

    Price history

    DateEventPrice
    9/30/2023Sold$25,000-16.7%$14/sqft
    Source: MLS Now #4479117 Report a problem
    8/15/2023Pending sale$30,000$17/sqft
    Source: MLS Now #4479117 Report a problem
    8/10/2023Price change$30,000-9.1%$17/sqft
    Source: MLS Now #4479117 Report a problem
    8/2/2023Listed for sale$33,000+37.5%$18/sqft
    Source: MLS Now #4479117 Report a problem
    3/23/2023Sold$24,000-17%$13/sqft
    Source: MLS Now #4435986 Report a problem
    3/16/2023Pending sale$28,900$16/sqft
    Source: MLS Now #4435986 Report a problem
    2/20/2023Price change$28,900-9.4%$16/sqft
    Source: MLS Now #4435986 Report a problem
    2/2/2023Listed for sale$31,900+811.4%$18/sqft
    Source: MLS Now #4435986 Report a problem
    11/29/2022Sold$3,500-63.2%$2/sqft
    Source: Public Record Report a problem
    12/16/2011Sold$9,500+41.8%$5/sqft
    Source: Public Record Report a problem
    7/8/2009Sold$6,700-33%$4/sqft
    Source: Public Record Report a problem
    4/9/2009Listed for sale$10,000-47.9%$6/sqft
    Source: foreclosure.com Report a problem
    1/1/2009Listing removed$19,200$11/sqft
    Source: foreclosure.com Report a problem
    11/28/2008Listed for sale$19,200-49.5%$11/sqft
    Source: foreclosure.com Report a problem
    4/28/2008Sold$38,000-51.3%$21/sqft
    Source: Public Record Report a problem
    6/28/2006Sold$78,000$43/sqft
    Source: Public Record Report a problem

    Public tax history

    YearProperty taxesTax assessment
    2024$795 -59.2%$15,300
    2023$1,949 +5.1%$15,300 +25.5%
    2022$1,855 +135.2%$12,190
    2021$789 +6.1%$12,190
    2020$743 +55.4%$12,190 +69.8%
    2019$478 +9.5%$7,180
    2018$437 -28.2%$7,180
    2017$608 +35.2%$7,180
    2016$450 -75.1%$7,180
    2015$1,804 -42.1%$7,180
    2014$3,115 +32.2%$7,180 -30%
    2013$2,357 +52.2%$10,260
    2012$1,549 -34.7%$10,260
    2011$2,373 +68.1%$10,260 -8.5%
    2010$1,412 +15%$11,210 -46.4%
    2008$1,228 +35.1%$20,930 +9.7%
    2007$909 -2.3%$19,075
    2006$930 +23.1%$19,075 +22.2%
    2005$756 +9.6%$15,610 +14.7%
    2004$690 -0.3%$13,615
    2003$691 +3.2%$13,615
    2002$670 +4%$13,615 +7.5%
    2001$644 +0.5%$12,670
    2000$640 $12,670

    Find assessor info on the county website

    Neighborhood: 44004

    Nearby schools

    GreatSchools rating
    Schools provided by the listing agent
    • District: Ashtabula Area CSD - 401

    Source: MLS Now. This data may not be complete. We recommend contacting the local school district to confirm school assignments for this home.