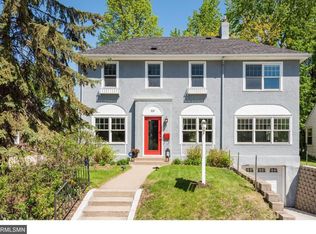
Discover your dream sanctuary in coveted Tangletown – where urban sophistication meets neighborhood charm just steps from the tranquil creek. This exquisite two-story brick colonial has been thoughtfully reimagined.
The heart of this home is a spectacular oversized kitchen that's nothing short of chef's paradise – flooded with natural light and featuring generous counter seating that beckons morning coffee conversations and impromptu dinner parties. The adjacent dining room, with its original architectural details, whispers stories of timeless craftsmanship and intimate gatherings.
Entertainment flows naturally throughout this home's gracious spaces. The stunning living room, anchored by a striking fireplace and bathed in light from abundant windows, sets the stage for memorable gatherings. A versatile main-floor office/sunroom adapts to your lifestyle needs, while the beautifully remodeled lower level offers endless possibilities.
Retreat to your private second-floor haven, where a sumptuous owner's suite awaits with ensuite bath. Four generously proportioned bedrooms and convenient upper-level laundry create an effortless daily rhythm, while the upper level family room opens to your own secluded deck – your personal escape for sunset cocktails or morning meditation.
The luxury of ample parking awaits with both an attached one-car garage and a separate two-car detached garage – perfect for multiple vehicles, storage, or that workshop you've always dreamed of.
This isn't just a home; it's your gateway to Tangletown's lifestyle. Stroll to the library for a quiet afternoon, discover culinary gems at neighborhood restaurants, or explore unique boutiques – all while enjoying seamless access to everything the Twin Cities have to offer. Welcome to effortless urban living at its finest.
Closed
$774,000
524 W 53rd St, Minneapolis, MN 55419
4beds
4,127sqft
Single Family Residence
Built in 1927
8,276.4 Square Feet Lot
$783,500 Zestimate®
$188/sqft
$4,903 Estimated rent
Home value
$783,500
$744,000 - $823,000
$4,903/mo
Zestimate® history
Owner options
List your home for rent
$4,903/mo
Rent Zestimate®
Find your next renter with Zillow Rental Manager. Plus, with online applications, you can quickly screen prospective tenants – for free.
$4,903/mo
Rent Zestimate®
Refinance and save
$4,925/mo
Est. payment
Refinancing to a lower rate could help reduce your monthly payments and save thousands over the life of the loan.
$4,925/mo
Est. payment
Explore your selling options
Work with a Zillow partner agent
Leverage their expertise and Zillow's premium Showcase listings to get your home seen by more buyers.
Get startedList with your own agent
Get your home in front of millions of buyers by listing it on Zillow.
Learn how to do itSell it yourself
Take full control of how buyers see your home on Zillow by listing For Sale by Owner (FSBO).
List your homeWhat's special
Zillow last checked:
Listing updated:
Listed by:
Annalie A Nienow 612-821-7400,
Keller Williams Realty Integrity Lakes,
Shayna Nienow 612-615-6127
Bought with:
Scott L. Anderson
Coldwell Banker Realty
Source: NorthstarMLS as distributed by MLS GRID,MLS#: 6785315
Facts & features
Interior
Bedrooms & bathrooms
- Bedrooms: 4
- Bathrooms: 3
- Full bathrooms: 1
- 3/4 bathrooms: 1
- 1/2 bathrooms: 1
Bedroom
- Level: Upper
- Area: 234 Square Feet
- Dimensions: 18x13
Bedroom 2
- Level: Upper
- Area: 132 Square Feet
- Dimensions: 12x11
Bedroom 3
- Level: Upper
- Area: 132 Square Feet
- Dimensions: 12x11
Bedroom 4
- Level: Upper
- Area: 96 Square Feet
- Dimensions: 12x08
Dining room
- Level: Main
- Area: 117 Square Feet
- Dimensions: 13x09
Family room
- Level: Upper
- Area: 238 Square Feet
- Dimensions: 17x14
Family room
- Level: Lower
- Area: 280 Square Feet
- Dimensions: 20x14
Kitchen
- Level: Main
- Area: 273 Square Feet
- Dimensions: 21x13
Living room
- Level: Main
- Area: 325 Square Feet
- Dimensions: 25x13
Office
- Level: Main
- Area: 117 Square Feet
- Dimensions: 13x09
Heating
- Boiler, Hot Water
Cooling
- Central Air
Appliances
- Included: Dishwasher, Double Oven, Range, Refrigerator, Stainless Steel Appliance(s)
- Laundry: Laundry Closet, Upper Level
Features
- Basement: Partially Finished
- Number of fireplaces: 1
- Fireplace features: Wood Burning
Interior area
- Total structure area: 4,127
- Total interior livable area: 4,127 sqft
- Finished area above ground: 2,794
- Finished area below ground: 335
Property
Parking
- Total spaces: 3
- Parking features: Attached, Detached Garage, Concrete
- Attached garage spaces: 3
Accessibility
- Accessibility features: None
Features
- Levels: Two
- Stories: 2
Lot
- Size: 8,276 sqft
- Dimensions: 110 x 78
Details
- Foundation area: 1333
- Parcel number: 1502824330055
- Zoning description: Residential-Single Family
Construction
Type & style
- Home type: SingleFamily
- Property subtype: Single Family Residence
Materials
- Roof: Age Over 8 Years
Condition
- New construction: No
- Year built: 1927
Utilities & green energy
- Gas: Natural Gas
- Sewer: City Sewer/Connected
- Water: City Water/Connected
Community & neighborhood
Location
- Region: Minneapolis
- Subdivision: Auditors Sub 148
HOA & financial
HOA
- Has HOA: No
Price history
| Date | Event | Price |
|---|---|---|
| 3/12/2026 | Sold | $774,000-3.2%$188/sqft |
Source:  NorthstarMLS as distributed by MLS GRID #6785315 Report a problem NorthstarMLS as distributed by MLS GRID #6785315 Report a problem | ||
| 12/28/2025 | Pending sale | $799,900$194/sqft |
Source: NorthstarMLS as distributed by MLS GRID #6785315 Report a problem | ||
| 10/16/2025 | Price change | $799,900-5.9%$194/sqft |
Source: NorthstarMLS as distributed by MLS GRID #6785315 Report a problem | ||
| 9/23/2025 | Price change | $849,900-2.9%$206/sqft |
Source: NorthstarMLS as distributed by MLS GRID #6785315 Report a problem | ||
| 9/12/2025 | Listed for sale | $874,900+16.7%$212/sqft |
Source: NorthstarMLS as distributed by MLS GRID #6785315 Report a problem | ||
| 4/8/2022 | Sold | $750,000$182/sqft |
Source: NorthstarMLS as distributed by MLS GRID #6144215 Report a problem | ||
| 2/5/2022 | Pending sale | $750,000$182/sqft |
Source: NorthstarMLS as distributed by MLS GRID #6144215 Report a problem | ||
| 1/28/2022 | Listed for sale | $750,000+7.1%$182/sqft |
Source: NorthstarMLS as distributed by MLS GRID #6144215 Report a problem | ||
| 11/2/2020 | Listing removed | $4,000$1/sqft |
Source: REI Real Estate & Prop Mgmt #5645690 Report a problem | ||
| 10/29/2020 | Listing removed | $700,000$170/sqft |
Source: Edina Realty, Inc., a Berkshire Hathaway affiliate #5670620 Report a problem | ||
| 9/28/2020 | Listed for rent | $4,000$1/sqft |
Source: REI Real Estate & Prop Mgmt #5645690 Report a problem | ||
| 9/15/2020 | Price change | $700,000-6.7%$170/sqft |
Source: Edina Realty, Inc., a Berkshire Hathaway affiliate #5638828 Report a problem | ||
| 8/10/2020 | Price change | $750,000-6.3%$182/sqft |
Source: Edina Realty, Inc., a Berkshire Hathaway affiliate #5638828 Report a problem | ||
| 8/6/2020 | Listed for sale | $800,000+42.9%$194/sqft |
Source: Edina Realty, Inc., a Berkshire Hathaway affiliate #5616331 Report a problem | ||
| 3/11/2020 | Sold | $560,000+0.2%$136/sqft |
Source: NorthstarMLS as distributed by MLS GRID #5474000 Report a problem | ||
| 12/10/2019 | Listing removed | $559,000$135/sqft |
Source: Edina Realty, Inc., a Berkshire Hathaway affiliate #5290455 Report a problem | ||
| 10/2/2019 | Price change | $559,000-3.5%$135/sqft |
Source: Edina Realty, Inc., a Berkshire Hathaway affiliate #5290455 Report a problem | ||
| 9/9/2019 | Listed for sale | $579,000$140/sqft |
Source: Edina Realty, Inc., a Berkshire Hathaway affiliate #5290455 Report a problem | ||
Public tax history
| Year | Property taxes | Tax assessment |
|---|---|---|
| 2025 | $10,994 +18.1% | $714,200 +2.5% |
| 2024 | $9,308 +9.7% | $697,000 +3.3% |
| 2023 | $8,484 -4.1% | $675,000 +9% |
| 2022 | $8,848 +8.5% | $619,000 +1% |
| 2021 | $8,152 -7.6% | $613,000 +4.1% |
| 2020 | $8,826 +8.3% | $589,000 |
| 2019 | $8,152 -7.6% | $589,000 |
| 2018 | $8,826 +1.1% | $589,000 +4% |
| 2017 | $8,733 -2.3% | $566,500 +8.9% |
| 2016 | $8,942 +7.4% | $520,000 +2.2% |
| 2015 | $8,327 -2.2% | $509,000 +15% |
| 2014 | $8,511 +0.8% | $442,500 -2.2% |
| 2013 | $8,444 +2.4% | $452,500 |
| 2012 | $8,242 -5.6% | $452,500 -10% |
| 2011 | $8,730 +7.1% | $502,500 -5% |
| 2010 | $8,154 -0.9% | $529,000 -3.5% |
| 2009 | $8,226 +27.7% | $548,000 +20.1% |
| 2006 | $6,442 +9.6% | $456,200 +15% |
| 2005 | $5,878 +8.5% | $396,700 +15% |
| 2004 | $5,419 +11.2% | $345,000 +12% |
| 2002 | $4,875 -57.7% | $308,100 |
| 2001 | $11,511 | -- |
Find assessor info on the county website
Neighborhood: Fuller Tangletown

Nearby schools
GreatSchools rating
- 7/10Windom SchoolGrades: K-5Distance: 0.8 mi
- 7/10Anthony Middle SchoolGrades: 6-8Distance: 0.8 mi
- NASouthwest High School - SWSGrades: 9-12Distance: 2 mi
Get a cash offer in 3 minutes
Find out how much your home could sell for in as little as 3 minutes with a no-obligation cash offer.
Estimated market value
$783,500
Get a cash offer in 3 minutes
Find out how much your home could sell for in as little as 3 minutes with a no-obligation cash offer.
Estimated market value
$783,500
Nearby cities
Nearby neighborhoods
Nearby zip codes
Other Minneapolis Topics
