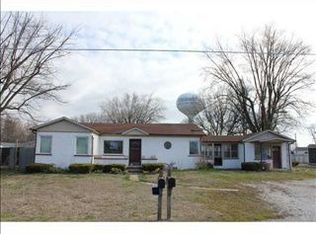
Attention to detail everywhere you look in this beautiful Bedford stone ranch with a basement! The kitchen is a chef's delight with elegant white cabinets, stunning granite countertops, a center island, and high-quality stainless steel appliances. Adjacent to the kitchen, you'll find a formal dining room perfect for entertaining guests or family meals. The living room creates a warm atmosphere with its electric fireplace, cathedral ceiling, and decorative niches. The primary bedroom offers the ultimate retreat with a spacious walk-in closet and a gorgeously remodeled bathroom featuring a walk-in tile shower, heated floors, and even a heated towel rack for those chilly mornings. A second bedroom showcases beautiful hardwood flooring. The hall bathroom has been updated with ceramic tile and includes a linen closet. The third bedroom is exceptionally spacious and currently functions as a home gym - but could easily be transformed to suit your needs. Downstairs, the full basement offers an open concept design with a family room, recreation area, laundry room, and ample storage space - plenty of room for everyone to spread out! Outdoor living is just as impressive with a covered front porch, fenced backyard, and a stamped concrete patio with pergola. Enjoy summer days in the 12x24 inground pool, gather around the fire pit in the evenings, or shoot hoops on your half-court basketball court. Additional features include two mini barns (one with electricity), a built-in gas grill, an outdoor bar, and a two-car carport. Beautifully landscaped and has an irrigation system. You don't want to miss this one - this home truly has it all!
Sold
Zillow last checked:
Listing updated:
Bought with:
Jamie Suchotzky
Red Hot, REALTORS LLC
Source: MIBOR as distributed by MLS GRID,MLS#: 22045026
Price history
| Date | Event | Price |
|---|---|---|
| 10/28/2025 | Sold | $303,000+1%$94/sqft |
Source:  MIBOR as distributed by MLS GRID #22045026 Report a problem MIBOR as distributed by MLS GRID #22045026 Report a problem | ||
| 6/15/2025 | Pending sale | $300,000$93/sqft |
Source: MIBOR as distributed by MLS GRID #22045026 Report a problem | ||
| 6/14/2025 | Listed for sale | $300,000$93/sqft |
Source: MIBOR as distributed by MLS GRID #22045026 Report a problem | ||


Get a cash offer in 3 minutes
Find out how much your home could sell for in as little as 3 minutes with a no-obligation cash offer.
Estimated market value
$306,100
