Take a look at this spacious 3 bedroom, 2 bathroom home offering approximately 2,800 square feet on the quiet end of the street with minimal traffic. This home features a formal living room, formal dining room, and an inviting den with a gas log fireplace, along with a large kitchen that provides plenty of space for gathering and everyday living. The remodeled primary bathroom adds a fresh, updated touch. Downstairs, the walk-out basement offers endless possibilities with room for additional bedroom(s), a game room or den, and even an office, plus a potential area to add another bathroom. You'll also find abundant storage throughout. Step outside to enjoy the private covered back patio, a perfect spot to unwind and take in the peaceful surroundings. Situated on a corner lot, the large fenced backyard provides great outdoor space to enjoy. Call today to schedule your showing!
For sale
$270,000
524 W Fairview St, Troy, AL 36081
3beds
2,800sqft
Single Family Residence
Built in 1965
0.42 Acres Lot
$263,300 Zestimate®
$96/sqft
$-- HOA
What's special
Walk-out basementFormal dining roomAbundant storage throughoutCorner lotPrivate covered back patioRemodeled primary bathroom
- 180 days
- 200
- 13
Zillow last checked:
Listing updated:
Listed by:
Jojo Meredith,
Meredith + Co Real Estate
Source: Pike County BOR,MLS#: 30489
Facts & features
Interior
Bedrooms & bathrooms
- Bedrooms: 3
- Bathrooms: 2
- Full bathrooms: 2
Dining room
- Features: Formal Dining
Kitchen
- Features: Eat-in Kitchen
Heating
- Electric, Heat Pump, Fireplace(s)
Cooling
- Heat Pump
Appliances
- Included: Dishwasher, Microwave, Refrigerator, Range
Features
- Ceramic Tile Baths, Ceiling Fan(s)
- Flooring: Tile, Wood
- Basement: Heated
- Attic: Crawl Space
- Has fireplace: Yes
- Fireplace features: Fireplace Screen/Door
Interior area
- Total structure area: 2,800
- Total interior livable area: 2,800 sqft
Video & virtual tour
Property
Parking
- Parking features: No Garage
- Has garage: Yes
Features
- Patio & porch: Patio
- Fencing: Fenced Yard
Lot
- Size: 0.42 Acres
Details
- Parcel number: 551009301003001000
Construction
Type & style
- Home type: SingleFamily
- Architectural style: Traditional
- Property subtype: Single Family Residence
Materials
- Brick
- Roof: Asphalt
Condition
- Year built: 1965
Utilities & green energy
- Sewer: Public Sewer
- Water: Public
Community & HOA
Location
- Region: Troy
Financial & listing details
- Price per square foot: $96/sqft
- Tax assessed value: $225,940
- Annual tax amount: $784
- Date on market: 4/8/2026
Estimated market value
$263,300
$250,000 - $276,000
$1,655/mo
Price history
| Date | Event | Price |
|---|---|---|
| 6/29/2026 | Price change | $270,000-3.6%$96/sqft |
Source:  Pike County BOR #30489 Report a problem Pike County BOR #30489 Report a problem | ||
| 4/8/2026 | Listed for sale | $280,000+30.2%$100/sqft |
Source: Pike County BOR #30489 Report a problem | ||
| 1/25/2023 | Sold | $215,000-1.8%$77/sqft |
Source: Public Record Report a problem | ||
| 11/7/2022 | Price change | $219,000-12%$78/sqft |
Source: Pike County BOR #24695 Report a problem | ||
| 11/1/2022 | Listed for sale | $249,000+24.5%$89/sqft |
Source: Pike County BOR #24695 Report a problem | ||
| 10/26/2022 | Sold | $200,000$71/sqft |
Source: Public Record Report a problem | ||
Public tax history
| Year | Property taxes | Tax assessment |
|---|---|---|
| 2025 | $784 -53.1% | $225,940 |
| 2024 | $1,669 +114.9% | $225,940 +0.8% |
| 2023 | $777 +5.6% | $224,120 +5.2% |
| 2022 | $736 +14.5% | $213,080 +19.5% |
| 2021 | $642 -1.5% | $178,260 |
| 2020 | $652 | -- |
| 2019 | $652 +22.2% | $19,040 +20.2% |
| 2018 | $534 | $15,840 |
| 2017 | $534 | $15,840 |
| 2016 | $534 | $15,840 -90% |
| 2015 | $534 -9.6% | $158,400 -8.9% |
| 2014 | $591 | $173,820 |
| 2013 | $591 | $173,820 |
| 2011 | $591 -10.4% | $173,820 -9.7% |
| 2010 | $659 | $192,480 |
| 2009 | $659 | $192,480 |
Find assessor info on the county website
Monthly payment
Est. payment
Payment breakdown
Explore the cost of this home by adjusting the details. Changes won't be saved.Climate risks
Neighborhood: 36081
Nearby schools
Schools provided by the listing agent
- Elementary: TES
- Middle: CHMS
- High: CHHS
Source: Pike County BOR. This data may not be complete. We recommend contacting the local school district to confirm school assignments for this home.
Similar homes
- $285,0003 bd2 ba2.4k sqft300 Murphree St, Troy, AL 36081For Sale
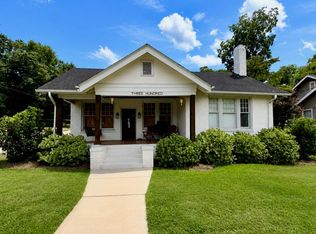 MLS ID #30778, Cade Renfroe. Pike County BOR
 - $285,0003 bd3 ba2.7k sqft928 University Ave, Troy, AL 36081For Sale
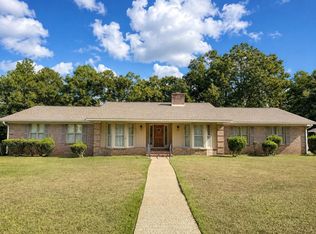 MLS ID #30904, Anna Johnson. Pike County BOR
 - $270,0003 bd2 ba2k sqft205 Surry Ave, Troy, AL 36081For Sale
 MLS ID #30626, Jojo Meredith. Pike County BOR
 - $315,0004 bd4 ba2.7k sqft211 Pine St, Troy, AL 36081For Sale
 MLS ID #30788, Janet Brown. Pike County BOR
