Skip main navigation
Sold for $410,000
  • $410,000

    524 W Main St, Pilot Mountain, NC 27041

    4beds
    3,069sqft
    Stick/Site Built, Residential, Single Family Residence
    Built in 1895
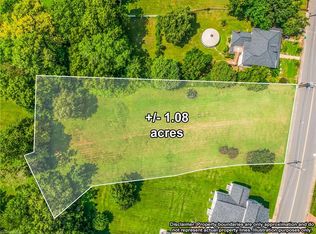
    0.9 Acres Lot
    $-- Zestimate®
    $--/sqft
    $1,650 Estimated rent

    Home value

    Not available

    Estimated sales range

    Not available

    $1,650/mo

    Zestimate® history
    Loading
    Loading...

    Owner options

    List your home for rent

    $1,650/mo

    Rent Zestimate®

    Find your next renter with Zillow Rental Manager. Plus, with online applications, you can quickly screen prospective tenants – for free.

    Learn more

    $1,650/mo

    Rent Zestimate®

    Refinance and save

    $2,399/mo

    Est. payment

    Refinancing to a lower rate could help reduce your monthly payments and save thousands over the life of the loan.

    See today's rates

    $2,399/mo

    Est. payment

    Explore your selling options

    Work with a Zillow partner agent

    Leverage their expertise and Zillow's premium Showcase listings to get your home seen by more buyers.

    Get started

    List with your own agent

    Get your home in front of millions of buyers by listing it on Zillow.

    Learn how to do it

    Sell it yourself

    Take full control of how buyers see your home on Zillow by listing For Sale by Owner (FSBO).

    List your home

    What's special

    High ceilingsAmple garden spaceLarge circular drivewaySpacious deckCovered walkwayBeautiful crown moldingsCeiling fans in bedrooms
    Located in the town of Pilot Mountain, this home was built in 1895 with later additions, blending classic charm with some modern updates. It offers 3 bedrooms plus a flexible parlor/nursery/sitting room that can serve as a 4th bedroom, along with 2.5 baths. Beautiful crown moldings, wall paper & high ceilings. A covered walkway connects the house to a 2-car garage upper-level studio/office space (522sq.ft.), featuring a full bath & spacious deck. Highlights:Just under 1 acre with ample garden space. New updates: Fresh paint inside & out, new carpet, ceiling fans in bedrooms, repainted kitchen cabinets and walls, New roof with 6-inch downspouts & gutters, New HVAC system (propane backup), New blinds, outdoor light fixtures, freshly painted exterior, Large circular driveway for plenty of parking. Prime Location: Walk to downtown events, shopping, & watch annual parades from the front porch.Close to walking trails, art market, a recreation center, & disc golf. SELLER IS MOTIVATED TO SELL,

    Zillow last checked:

    Listing updated:

    Listed by:

    Rebecca Lynch 336-978-9357,

    Lynch Realty & Associates

    Bought with:

    Deleep Paul, 338640

    Keller Williams Realty Elite

    Source: Triad MLS,MLS#: 1160954MLS LogoOriginating MLS: Winston-Salem

    Facts & features

    Interior

    Bedrooms & bathrooms
    • Bedrooms: 4
    • Bathrooms: 3
    • Full bathrooms: 2
    • 1/2 bathrooms: 1
    • Main level bathrooms: 2
    Primary bedroom
    • Level: Main
    • Dimensions: 12.58 x 15.42
    Bedroom 2
    • Level: Main
    • Dimensions: 15.17 x 15.33
    Bedroom 3
    • Level: Second
    • Dimensions: 15.25 x 10
    Bedroom 4
    • Level: Second
    • Dimensions: 13.58 x 11.08
    Dining room
    • Level: Main
    • Dimensions: 11.75 x 15.25
    Kitchen
    • Level: Main
    • Dimensions: 11 x 17.67
    Laundry
    • Level: Main
    • Dimensions: 9.33 x 18.08
    Living room
    • Level: Main
    • Dimensions: 15.33 x 15.25
    Other
    • Level: Main
    • Dimensions: 14.08 x 18.58
    Study
    • Level: Main
    • Dimensions: 14.08 x 18.58
    Sunroom
    • Level: Main
    • Dimensions: 20.17 x 15.42
    Heating
    • Heat Pump, Electric, Propane
    Cooling
    • Central Air
    Appliances
    • Included: Dishwasher, Exhaust Fan, Free-Standing Range, Range Hood, Electric Water Heater
    • Laundry: Dryer Connection, Main Level, Washer Hookup
    Features
    • Built-in Features, Ceiling Fan(s), Dead Bolt(s), Kitchen Island, Pantry
    • Flooring: Carpet, Tile, Wood
    • Basement: Cellar, Crawl Space
    • Attic: Pull Down Stairs
    • Number of fireplaces: 1
    • Fireplace features: Dining Room
    Interior area
    • Total structure area: 3,069
    • Total interior livable area: 3,069 sqft
    • Finished area above ground: 3,069

    Property

    Parking
    • Total spaces: 2
    • Parking features: Driveway, Gravel, Paved, Circular Driveway, Detached Carport
    • Garage spaces: 2
    • Has carport: Yes
    • Has uncovered spaces: Yes
    Features
    • Levels: Two
    • Stories: 2
    • Patio & porch: Porch
    • Exterior features: Garden
    • Pool features: None
    • Fencing: None
    Lot
    • Size: 0.90 Acres
    • Features: City Lot, Cleared, Level, Tier(ed) Watershed, Not in Flood Zone
    Details
    • Parcel number: 596615633840
    • Zoning: R12
    • Special conditions: Owner Sale
    • Other equipment: Sump Pump

    Construction

    Type & style
    • Home type: SingleFamily
    • Property subtype: Stick/Site Built, Residential, Single Family Residence
    Materials
    • Brick, Vinyl Siding
    Condition
    • Year built: 1895

    Utilities & green energy

    • Sewer: Public Sewer
    • Water: Public

    Community & neighborhood

    Security
    • Security features: Smoke Detector(s)
    Location
    • Region: Pilot Mountain

    Other

    Other facts
    • Listing agreement: Exclusive Right To Sell
    • Listing terms: Cash,Conventional,FHA,USDA Loan,VA Loan

    Price history

    DateEventPrice
    8/27/2025Sold$410,000-17.5%
    Source: Triad MLS #1160954 Report a problem
    7/20/2025Pending sale$497,000
    Source: Triad MLS #1160954 Report a problem
    3/11/2025Price change$497,000-9.6%
    Source: Triad MLS #1160954 Report a problem
    1/14/2025Price change$550,000-1.8%
    Source: Triad MLS #1160954 Report a problem
    10/25/2024Listed for sale$560,000+115.4%
    Source: Triad MLS #1160954 Report a problem
    5/17/2024Sold$260,000-18.7%
    Source: Triad MLS #1133950 Report a problem
    4/19/2024Pending sale$319,900
    Source: Triad MLS #1133950 Report a problem
    4/5/2024Price change$319,900-3%
    Source: Triad MLS #1133950 Report a problem
    2/23/2024Listed for sale$329,900-9.6%
    Source: Triad MLS #1133950 Report a problem
    1/10/2024Listing removed$365,000
    Source: Triad MLS #1119783 Report a problem
    12/5/2023Price change$365,000-2.7%
    Source: Triad MLS #1119783 Report a problem
    10/14/2023Price change$375,000-5.1%
    Source: Triad MLS #1119783 Report a problem
    10/4/2023Listed for sale$395,000+75.6%
    Source: Triad MLS #1119783 Report a problem
    11/3/2017Sold$225,000$73/sqft
    Source: Triad MLS #839801 Report a problem

    Public tax history

    YearProperty taxesTax assessment
    2017$3,013 +1.9%$246,250
    2016$2,957 $246,250

    Find assessor info on the county website

    Neighborhood: 27041

    Nearby schools

    GreatSchools rating
    Schools provided by the listing agent
    • Elementary: Pilot
    • Middle: Pilot Mountain
    • High: East Surry

    Source: Triad MLS. This data may not be complete. We recommend contacting the local school district to confirm school assignments for this home.

    Get pre-qualified for a loan
    At Zillow Home Loans, we can pre-qualify you in as little as 5 minutes with no impact to your credit score.

    An equal housing lender. NMLS #10287.