Skip main navigation
Off market
  • $417,400

    524 W Mountain Sage Dr, Phoenix, AZ 85045

    3beds
    1,620sqft
    Single Family Residence
    Built in ----
    -- sqft lot
    $417,400 Zestimate®
    $258/sqft
    $2,091 Estimated rent

    Home value

    $417,400

    $397,000 - $438,000

    $2,091/mo

    Zestimate® history
    Loading
    Loading...

    Owner options

    List your home for rent

    $2,091/mo

    Rent Zestimate®

    Find your next renter with Zillow Rental Manager. Plus, with online applications, you can quickly screen prospective tenants – for free.

    Learn more

    $2,091/mo

    Rent Zestimate®

    Refinance and save

    $2,431/mo

    Est. payment

    Refinancing to a lower rate could help reduce your monthly payments and save thousands over the life of the loan.

    See today's rates

    $2,431/mo

    Est. payment

    Explore your selling options

    Work with a Zillow partner agent

    Leverage their expertise and Zillow's premium Showcase listings to get your home seen by more buyers.

    Get started

    List with your own agent

    Get your home in front of millions of buyers by listing it on Zillow.

    Learn how to do it

    Sell it yourself

    Take full control of how buyers see your home on Zillow by listing For Sale by Owner (FSBO).

    List your home

    What's special

    Covered patioSeparate glass showerDrip irrigation systemBeautiful mountain viewsSpacious loftDesert landscapingModern appliances

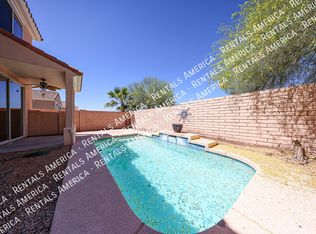
    This property at 524 W Mountain Sage Dr is nestled in the beautiful Ahwatukee Foothills, Privada Community, near the base of the South Mountain Desert Preserve, offering convenient access to beautiful mountain views, South Mountain Park hiking / mountain biking trails and high performing Kyrene /Tempe High School District schools. The 1,620 square foot, detached home, features 3 bedrooms and 2.5 bathrooms within a shared auto courtyard setting. The open Great Room floor plan concept offers a Living Room, Kitchen, Dining and Powder Room on the main level providing ample space for relaxation and entertainment. The spacious kitchen includes modern appliances and fixtures for cooking. The floor plan offers convenient access to an easy to maintain small fenced back yard with a side entry gate, a covered patio, decorative concrete paving, desert landscaping on a drip irrigation system and beautiful mountain views. The 2 gar garage comes with epoxy floors, a wall hung pegboard for hanging tools, contains wall rails for hanging house and yard tools, two suspended ceiling storage racks and (3) plastic storage shelving units. The garage door can be programmed using the On Q wireless garage door operation app. The second floor is organized around a split floor plan with a spacious Loft between the primary and secondary bedrooms. The Primary Bedroom includes a double vanity in the ensuite bathroom, a dedicated toilet water closet, a soaking tub, a separate glass shower, and spacious walk in closet off the bathroom, providing convenience for daily routines. The secondary bathroom is equipped with a tub/shower combination. The property is cable ready and has high-speed internet access, making it suitable for remote work or streaming. Storage space is available throughout the home, and ceiling fans contribute to comfort in warmer months. A washer and dryer are included for laundry convenience. A new efficient A/C Unit with a wireless programmable Thermostat was installed in August of 2022. Property owner is an Arizona Licensed Real Estate professional. Resident applicant screening is required. 524 W Mountain Sage Dr is a house located in Maricopa County and the 85045 ZIP Code. This area is served by the Kyrene Elementary attendance zone. * Price shown is base rent and may not include non-optional fees and utilities. Price, availability, fees, and any applicable rent special are subject to change without notice. * Square footage definitions vary. Displayed square footage is approximate. A 12 month lease is preferred. A longer lease is possible, subject to Landlord approval. Resident is responsible for setting up and paying all utilities direct with providers. Utilities responsible by resident include water/sewer (City of Phoenix); electricity (SRP); Communications (Cox). All adults are required to apply. All occupants must be named on the lease, no other individuals are allowed to live in the property. Small pets are allowed and subject to Landlord approval. Resident Tenant is required to provide proof of renters insurance. Owner/Landlord is an Arizona licensed real estate professional.

    This property is off market, which means it's not currently listed for sale or rent on Zillow. This may be different from what's available on other websites or public sources.

    Zillow last checked:

    Listing updated:

    Source: Zillow Rentals

    Facts & features

    Interior

    Bedrooms & bathrooms
    • Bedrooms: 3
    • Bathrooms: 3
    • Full bathrooms: 2
    • 1/2 bathrooms: 1
    Heating
    • Heat Pump
    Cooling
    • Central Air
    Appliances
    • Included: Dishwasher, Dryer, Freezer, Microwave, Oven, Refrigerator, Washer
    • Laundry: In Unit
    Features
    • Walk In Closet
    Interior area
    • Total interior livable area: 1,620 sqft

    Property

    Parking
    • Parking features: Attached, Off Street
    • Has attached garage: Yes
    • Details: Contact manager
    Features
    • Exterior features: Convenient guest parking, Near South Mountain Preserve with access to trails and trailheads, Near pedestrian and bicycle paths., No Utilities included in rent, Sewage included in rent, Walk In Closet, Water included in rent
    Details
    • Parcel number: 31102092

    Construction

    Type & style
    • Home type: SingleFamily
    • Property subtype: Single Family Residence

    Utilities & green energy

    • Utilities for property: Sewage, Water

    Community & HOA

    Community
    • Deposit fee: $2,000
    • Pet deposit fee: $500
    Location
    • Region: Phoenix

    Financial & listing details

    • Price per square foot: $258/sqft
    • Tax assessed value: $318,300
    • Annual tax amount: $1,888
    • Date on market: 3/5/2025
    • Lease term: 1 Year

    Price history

    DateEventPrice
    5/3/2025Listing removed$2,450$2/sqft
    Source: Zillow Rentals Report a problem
    4/8/2025Price change$2,450-4.9%$2/sqft
    Source: Zillow Rentals Report a problem
    4/1/2025Price change$2,575-2.8%$2/sqft
    Source: Zillow Rentals Report a problem
    3/6/2025Listed for rent$2,650$2/sqft
    Source: Zillow Rentals Report a problem
    7/21/2017Sold$255,000-1.9%$157/sqft
    Source: ARMLS #5584089 Report a problem
    4/15/2017Listing removed$259,900$160/sqft
    Source: Realty West, LLC #5584089 Report a problem
    4/1/2017Listed for sale$259,900+197%$160/sqft
    Source: Homepath Report a problem
    9/22/2016Listing removed--
    Source: Auction.com Report a problem
    8/17/2016Price change$87,500-56.9%$54/sqft
    Source: Auction.com Report a problem
    7/30/2016Listed for sale--
    Source: Auction.com Report a problem
    6/23/2016Sold$202,953$125/sqft
    Source: Public Record Report a problem
    6/21/2016Price change$202,953+26.8%$125/sqft
    Source: Auction.com Report a problem
    5/26/2016Price change$160,000+16.9%$99/sqft
    Source: Auction.com Report a problem
    5/24/2016Listed for sale--
    Source: Auction.com Report a problem
    11/12/1999Sold$136,876$84/sqft
    Source: Public Record Report a problem

    Public tax history

    YearProperty taxesTax assessment
    2025$1,888 +20.8%$31,830 -9.6%
    2024$1,563 -11.5%$35,200 +86.5%
    2023$1,766 +4.5%$18,874 -21.5%
    2022$1,691 -1.7%$24,050 +9.4%
    2021$1,720 +3.3%$21,980 +12.3%
    2020$1,665 +3.5%$19,570 +8.7%
    2019$1,608 $18,000 +4%
    2018$1,608 -10.9%$17,310 +8.5%
    2017$1,804 +10.5%$15,960 +5.1%
    2016$1,632 +2.9%$15,180 -1.9%
    2015$1,586 $15,480 +21.1%
    2014-- $12,780 +15.6%
    2013-- $11,060 -11.5%
    2012-- $12,500 -11.4%
    2011-- $14,110 -13.7%
    2010-- $16,350 -17.7%
    2009-- $19,870 -11.7%
    2008-- $22,500 +3.9%
    2007-- $21,650 +69.1%
    2006-- $12,800
    2005-- $12,800 +11.8%
    2004-- $11,450
    2003-- $11,450 +12.3%
    2002-- $10,200
    Find assessor info on the county website

    Neighborhood: Ahwatukee Foothills

    Nearby schools

    GreatSchools rating
    Get a cash offer in 3 minutes
    Find out how much your home could sell for in as little as 3 minutes with a no-obligation cash offer.
    Estimated market value
    $417,400
    Get a cash offer in 3 minutes
    Find out how much your home could sell for in as little as 3 minutes with a no-obligation cash offer.
    Estimated market value
    $417,400