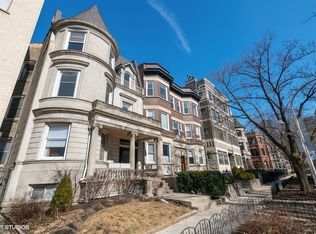
Experience the timeless charm of this classic Chicago Greystone on a picturesque tree-lined street in the heart of East Lakeview. Offering exceptional curb appeal and a generous second-floor floorplan, this home perfectly blends vintage character with modern updates. The sun-filled, south-facing living room welcomes you with a rounded bay window, a wood-burning fireplace, and direct access to a private deck overlooking Oakdale Avenue. Entertain with ease in the oversized formal dining room, which comfortably seats 8-10 guests. The bright kitchen features white cabinetry and countertops, all-new appliances in 2020, and opens seamlessly to a cozy breakfast room. The spacious primary suite easily accommodates a king-size bed and includes a large walk-in closet and an en-suite bath with a walk-in shower and double vanity. The second bedroom is generously sized with ample closet space, and the third bedroom is perfect as a nursery, guest room, or home office. Enjoy peace of mind with a recently updated furnace (2021) and hot water heater (2022). Additional conveniences include central heating and air conditioning, in-unit laundry, and parking for two cars in a covered tandem parking space in the carport. Ideally located just moments from the lakefront, parks, and the vibrant dining, shopping, and nightlife along Broadway and Halsted, this home offers the perfect combination of neighborhood charm, spacious living, and an unbeatable East Lakeview location.
Closed
$865,000
524 W Oakdale Ave #2, Chicago, IL 60657
3beds
2,200sqft
Condominium, Single Family Residence
Built in 1893
-- sqft lot
$823,100 Zestimate®
$393/sqft
$5,100 Estimated rent
Home value
$823,100
$782,000 - $864,000
$5,100/mo
Zestimate® history
Owner options
List your home for rent
$5,100/mo
Rent Zestimate®
Find your next renter with Zillow Rental Manager. Plus, with online applications, you can quickly screen prospective tenants – for free.
$5,100/mo
Rent Zestimate®
Refinance and save
$6,757/mo
Est. payment
Refinancing to a lower rate could help reduce your monthly payments and save thousands over the life of the loan.
$6,757/mo
Est. payment
Explore your selling options
Work with a Zillow partner agent
Leverage their expertise and Zillow's premium Showcase listings to get your home seen by more buyers.
Get startedList with your own agent
Get your home in front of millions of buyers by listing it on Zillow.
Learn how to do itSell it yourself
Take full control of how buyers see your home on Zillow by listing For Sale by Owner (FSBO).
List your homeWhat's special
Wood-burning fireplaceClassic chicago greystoneWhite cabinetry and countertopsCozy breakfast roomIn-unit laundryExceptional curb appealBright kitchen
Zillow last checked:
Listing updated:
Listed by:
Stephanie Cutter 312-965-9600,
Coldwell Banker Realty
Bought with:
Charlie Cohen
Compass
Source: MRED as distributed by MLS GRID,MLS#: 12708538
Facts & features
Interior
Bedrooms & bathrooms
- Bedrooms: 3
- Bathrooms: 2
- Full bathrooms: 2
Rooms
- Room types: Balcony/Porch/Lanai, Breakfast Room, Utility Room-1st Floor, Walk In Closet
Primary bedroom
- Features: Flooring (Carpet), Window Treatments (Blinds), Bathroom (Full)
- Level: Main
- Area: 198 Square Feet
- Dimensions: 18X11
Bedroom 2
- Features: Flooring (Carpet), Window Treatments (Blinds)
- Level: Main
- Area: 140 Square Feet
- Dimensions: 14X10
Bedroom 3
- Features: Flooring (Carpet), Window Treatments (Blinds)
- Level: Main
- Area: 121 Square Feet
- Dimensions: 11X11
Balcony porch lanai
- Features: Flooring (Other)
- Level: Main
- Area: 45 Square Feet
- Dimensions: 9X5
Balcony porch lanai
- Features: Flooring (Other)
- Level: Main
- Area: 18 Square Feet
- Dimensions: 6X3
Breakfast room
- Features: Flooring (Hardwood), Window Treatments (Blinds)
- Level: Main
- Area: 143 Square Feet
- Dimensions: 13X11
Dining room
- Features: Flooring (Hardwood), Window Treatments (Blinds)
- Level: Main
- Area: 260 Square Feet
- Dimensions: 20X13
Kitchen
- Features: Kitchen (Eating Area-Table Space, Breakfast Room), Flooring (Hardwood)
- Level: Main
- Area: 180 Square Feet
- Dimensions: 15X12
Laundry
- Features: Flooring (Hardwood)
- Level: Main
- Area: 9 Square Feet
- Dimensions: 3X3
Living room
- Features: Flooring (Hardwood)
- Level: Main
- Area: 408 Square Feet
- Dimensions: 24X17
Other
- Features: Flooring (Hardwood)
- Level: Main
- Area: 24 Square Feet
- Dimensions: 6X4
Walk in closet
- Features: Flooring (Carpet), Window Treatments (Blinds)
- Level: Main
- Area: 88 Square Feet
- Dimensions: 11X8
Heating
- Natural Gas, Forced Air
Cooling
- Central Air
Appliances
- Included: Range, Microwave, Dishwasher, Refrigerator, Washer, Dryer, Disposal
- Laundry: Washer Hookup, In Unit
Features
- Storage, Walk-In Closet(s), High Ceilings
- Flooring: Hardwood
- Basement: None
- Number of fireplaces: 1
- Fireplace features: Wood Burning, Living Room
Interior area
- Total structure area: 0
- Total interior livable area: 2,200 sqft
Property
Parking
- Total spaces: 2
- Parking features: Off Alley, Carport, Tandem, Yes, Garage Owned, Detached, Garage
- Garage spaces: 2
Accessibility
- Accessibility features: No Disability Access
Features
- Exterior features: Balcony
Details
- Parcel number: 14281120291002
- Special conditions: None
Construction
Type & style
- Home type: Condo
- Property subtype: Condominium, Single Family Residence
Materials
- Stone
- Roof: Rubber
Condition
- New construction: No
- Year built: 1893
- Major remodel year: 1991
Utilities & green energy
- Sewer: Public Sewer
- Water: Lake Michigan, Public
Community & HOA
HOA
- Has HOA: Yes
- Amenities included: Storage
- Services included: Water, Parking, Insurance, Exterior Maintenance, Lawn Care, Scavenger, Snow Removal
- HOA fee: $405 monthly
Location
- Region: Chicago
Financial & listing details
- Price per square foot: $393/sqft
- Tax assessed value: $511,700
- Annual tax amount: $9,089
- Date on market: 7/28/2026
- Listing terms: Cash
- Ownership: Condo
Price history
| Date | Event | Price |
|---|---|---|
| 8/31/2026 | Sold | $865,000+8.1%$393/sqft |
Source:  MRED as distributed by MLS GRID #12708538 Report a problem | ||
| 8/4/2026 | Contingent | $799,900$364/sqft |
Source: MRED as distributed by MLS GRID #12708538 Report a problem | ||
| 7/28/2026 | Listed for sale | $799,900$364/sqft |
Source: MRED as distributed by MLS GRID #12708538 Report a problem | ||
Public tax history
| Year | Property taxes | Tax assessment |
|---|---|---|
| 2024 | $9,089 -12.1% | $51,170 -7% |
| 2023 | $10,345 +3% | $54,999 |
| 2022 | $10,046 +1.9% | $54,999 |
| 2021 | $9,854 -4.9% | $54,999 +5.6% |
| 2020 | $10,357 +1.3% | $52,076 -8.7% |
| 2019 | $10,219 +1.7% | $57,038 |
| 2018 | $10,045 +7.2% | $57,038 +14.9% |
| 2017 | $9,375 +3.2% | $49,624 |
| 2016 | $9,082 +9.8% | $49,624 |
| 2015 | $8,269 +15.3% | $49,624 +15.2% |
| 2014 | $7,173 +2.3% | $43,062 |
| 2013 | $7,012 +0.8% | $43,062 |
| 2012 | $6,960 -5.5% | $43,062 -11.8% |
| 2011 | $7,366 +2.1% | $48,824 |
| 2010 | $7,213 +10.9% | $48,824 |
| 2009 | $6,503 +6.1% | $48,824 -0.2% |
| 2008 | $6,129 +3% | $48,929 |
| 2007 | $5,951 -2.1% | $48,929 |
| 2006 | $6,079 -5.1% | $48,929 +13.3% |
| 2005 | $6,408 +1.9% | $43,202 |
| 2004 | $6,289 +4.5% | $43,202 |
| 2003 | $6,020 -5.4% | $43,202 +16% |
| 2002 | $6,365 +4.3% | $37,249 |
| 2001 | $6,100 +3% | $37,249 |
| 2000 | $5,923 -0.5% | $37,249 +13.4% |
| 1999 | $5,951 | $32,833 |
Find assessor info on the county website
Neighborhood: Lake View
Nearby homes
- $1,067,2004 bd4 ba3k sqft524 W Oakdale Ave #1, Chicago, IL 60657Off Market
- $787,8003 bd2 ba7k sqft524 W Oakdale Ave #3, Chicago, IL 60657Off Market
- $---- bd1 ba300 sqft524 W Oakdale Ave #525-314, Chicago, IL 60657Off Market

- $--1 bd1 ba-- sqft524 W Oakdale Ave #322, Chicago, IL 60657Off Market
- $--1 bd1 ba-- sqft524 W Oakdale Ave #512, Chicago, IL 60657Off Market
- $--1 bd1 ba-- sqft524 W Oakdale Ave #502, Chicago, IL 60657Off Market
- $--1 bd1 ba-- sqft524 W Oakdale Ave #202, Chicago, IL 60657Off Market
- $585,100-- bd-- ba7k sqft524 W Oakdale Ave, Chicago, IL 60657Off Market
Nearby schools
GreatSchools rating
- 8/10Nettelhorst Elementary SchoolGrades: PK-8Distance: 0.4 mi
- 3/10Lake View High SchoolGrades: 9-12Distance: 1.9 mi
Schools provided by the listing agent
- Elementary: Nettelhorst Elementary School
- Middle: Nettelhorst Elementary School
- High: Lake View High School
- District: 299
Source: MRED as distributed by MLS GRID. This data may not be complete. We recommend contacting the local school district to confirm school assignments for this home.
Get a cash offer in 3 minutes
Find out how much your home could sell for in as little as 3 minutes with a no-obligation cash offer.
Estimated market value
$823,100
Get a cash offer in 3 minutes
Find out how much your home could sell for in as little as 3 minutes with a no-obligation cash offer.
Estimated market value
$823,100
- Illinois
- Cook County
- Chicago
- 60657
- Lake View
- 524 W Oakdale Ave Unit 2
