Skip main navigation
Sold for $578,500
  • $578,500

    524 W SUMMIT Place, Chandler, AZ 85225

    3beds
    2baths
    2,269sqft
    Single Family Residence
    Built in 1980
    10,411 Square Feet Lot
    $566,000 Zestimate®
    $255/sqft
    $3,123 Estimated rent

    Home value

    $566,000

    $515,000 - $623,000

    $3,123/mo

    Zestimate® history
    Loading
    Loading...

    Owner options

    List your home for rent

    $3,123/mo

    Rent Zestimate®

    Find your next renter with Zillow Rental Manager. Plus, with online applications, you can quickly screen prospective tenants – for free.

    Learn more

    $3,123/mo

    Rent Zestimate®

    Refinance and save

    $3,294/mo

    Est. payment

    Refinancing to a lower rate could help reduce your monthly payments and save thousands over the life of the loan.

    See today's rates

    $3,294/mo

    Est. payment

    Explore your selling options

    Work with a Zillow partner agent

    Leverage their expertise and Zillow's premium Showcase listings to get your home seen by more buyers.

    Get started

    List with your own agent

    Get your home in front of millions of buyers by listing it on Zillow.

    Learn how to do it

    Sell it yourself

    Take full control of how buyers see your home on Zillow by listing For Sale by Owner (FSBO).

    List your home

    What's special

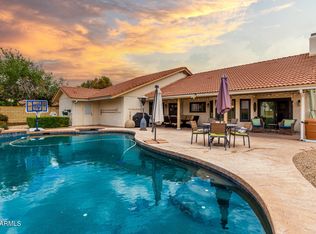
    Sparkling salt water poolFantastic fireplaceRoomy two car garageSturdy block fenceUpdated tiled roofNewer water heaterDouble ovens
    All the appeal of Northern Chandler awaits you in this solid Costain-built Southwestern/Mediterranean Home centered on a large 10,411 sf interior lot within the desirable New Horizons subdivision where pride of ownership is everywhere. This cherished home offers a wealth of desirable features and charm in a turn-key package for the discerning buyer. Incredible bright floorplan with high vaulted ceilings, three bedrooms, a den and two baths with the perfect living room enjoying a fantastic fireplace and a beautiful custom bookcase wall. The ideal kitchen designed for serious cooking provides plenty of hardwood cabinetry including a sizeable pantry wall, tiled counters, a breakfast bar and double ovens with a refrigerator. The bay-windowed breakfast room off the kitchen is super convenient and opens naturally to the spacious family room. Gorgeous large tile flooring throughout most of the home, with neutral carpet in the bedrooms and dual-pane windows to help improve comfort and reduce costs. An oversized master suite features double French door access to the rear yard, a dual sink vanity, a large walk-in closet and a roomy shower with views to the exterior atrium. The dual French door den also opens to the rear yard through another set of French doors. In addition, the family room opens through a set of French doors to a relaxing covered patio with an extended patio and areas for lawns with a deep sparkling salt water pool featuring an updated three-phase pump and salt cell to further enhance your life. Adding to the amenities, there is an updated tiled roof with large eave overhangs and a sturdy block fence while the exterior of the home was just professionally painted. You will enjoy the roomy two car garage with a newer water heater and overhead cabinets in the laundry room that includes the washer and dryer. The quiet neighborhood location provides amazing access to grassy parks, convenient shopping, coffee shops, popular restaurants, solid schools and convenient freeway access!

    Zillow last checked:

    Listing updated:

    Listed by:

    S Sean Hahn 602-361-6047,

    West USA Realty

    Bought with:

    Miguel A Prado, SA676719000

    Real Broker

    Source: ARMLS,MLS#: 6788520MLS Logo

    Facts & features

    Interior

    Bedrooms & bathrooms
    • Bedrooms: 3
    • Bathrooms: 2
    Primary bedroom
    • Area: 263.92
    • Dimensions: 15.38 x 17.16
    Bedroom 2
    • Area: 150.21
    • Dimensions: 13.73 x 10.94
    Bedroom 3
    • Area: 149.88
    • Dimensions: 13.65 x 10.98
    Dining room
    • Area: 92.74
    • Dimensions: 8.34 x 11.12
    Kitchen
    • Area: 180.56
    • Dimensions: 10.89 x 16.58
    Living room
    • Area: 276.95
    • Dimensions: 19.67 x 14.08
    Heating
    • Electric
    Cooling
    • Central Air, Ceiling Fan(s)
    Features
    • High Speed Internet, Double Vanity, Breakfast Bar, Vaulted Ceiling(s), Pantry, 3/4 Bath Master Bdrm
    • Flooring: Carpet, Tile
    • Windows: Double Pane Windows
    • Has basement: No
    • Has fireplace: Yes
    • Fireplace features: Living Room
    Interior area
    • Total structure area: 2,269
    • Total interior livable area: 2,269 sqft

    Property

    Parking
    • Total spaces: 4
    • Parking features: Garage Door Opener, Direct Access, Side Vehicle Entry
    • Garage spaces: 2
    • Uncovered spaces: 2
    Features
    • Stories: 1
    • Patio & porch: Covered, Patio
    • Has private pool: Yes
    • Pool features: Diving Pool
    • Spa features: None
    • Fencing: Block
    Lot
    • Size: 10,411 sqft
    • Features: Gravel/Stone Front
    Details
    • Parcel number: 30288888

    Construction

    Type & style
    • Home type: SingleFamily
    • Architectural style: Other,Spanish
    • Property subtype: Single Family Residence
    Materials
    • Stucco, Wood Frame, Painted
    • Roof: Tile,Built-Up
    Condition
    • Year built: 1980
    Details
    • Builder name: Costain

    Utilities & green energy

    • Sewer: Public Sewer
    • Water: City Water

    Community & neighborhood

    Location
    • Region: Chandler
    • Subdivision: NEW HORIZONS

    Other

    Other facts
    • Listing terms: Cash,Conventional,FHA,VA Loan
    • Ownership: Fee Simple

    Price history

    DateEventPrice
    2/10/2025Sold$578,500-1.1%$255/sqft
    Source: ARMLS #6788520 Report a problem
    1/21/2025Pending sale$585,000$258/sqft
    Source: ARMLS #6788520 Report a problem
    11/29/2024Listed for sale$585,000+212%$258/sqft
    Source: ARMLS #6788520 Report a problem
    10/4/2024Listing removed$2,395+20.1%$1/sqft
    Source: Zillow Rentals Report a problem
    10/4/2024Price change$1,995-20%$1/sqft
    Source: Zillow Rentals Report a problem
    8/23/2024Listed for rent$2,495$1/sqft
    Source: Zillow Rentals Report a problem
    7/31/2023Listing removed--
    Source: Zillow Rentals Report a problem
    7/25/2023Listed for rent$2,495+47.2%$1/sqft
    Source: Zillow Rentals Report a problem
    5/25/2018Listing removed$1,695$1/sqft
    Source: TCT Properties - Property # 550717 Report a problem
    5/19/2018Listed for rent$1,695+15.3%$1/sqft
    Source: TCT Properties - Property # 550717 Report a problem
    11/10/2015Listing removed$1,470$1/sqft
    Source: TCT Property Management Services, LLC Report a problem
    10/10/2015Listed for rent$1,470-2%$1/sqft
    Source: TCT Property Management Services, LLC Report a problem
    11/6/2011Listing removed$1,500$1/sqft
    Source: TCT Property Services, LLC #4650801 Report a problem
    9/24/2011Listed for rent$1,500$1/sqft
    Source: TCT Property Services, LLC #4650801 Report a problem
    2/13/2003Sold$187,500+31.1%$83/sqft
    Source: ARMLS #1912528 Report a problem
    6/20/1996Sold$143,000$63/sqft
    Source: Public Record Report a problem

    Public tax history

    YearProperty taxesTax assessment
    2025$2,125 -15.1%$45,820 -8.1%
    2024$2,501 -0.8%$49,860 +119.4%
    2023$2,522 +2.1%$22,730 -30.9%
    2022$2,469 +1.7%$32,880 +6.6%
    2021$2,427 +7.6%$30,830 +9.6%
    2020$2,256 +2.7%$28,120 +7.2%
    2019$2,197 $26,220 +8.1%
    2018$2,197 +3.7%$24,250 +5.6%
    2017$2,118 +9.1%$22,960 -1.1%
    2016$1,942 -0.1%$23,220 +17.2%
    2015$1,944 $19,820 +17.2%
    2014-- $16,910 +27%
    2013-- $13,320 -8.6%
    2012-- $14,570 -11.3%
    2011-- $16,420 -19.8%
    2010-- $20,480 -19.5%
    2009-- $25,430 -16.3%
    2008-- $30,400 +12.6%
    2007-- $27,000 +57.4%
    2006-- $17,150
    2005-- $17,150 +7.2%
    2004-- $16,000
    2003-- $16,000 +19.9%
    2002-- $13,350

    Find assessor info on the county website

    Neighborhood: New Horizons

    Nearby schools

    GreatSchools rating
    Schools provided by the listing agent
    • Elementary: Crismon Elementary School
    • Middle: Summit Academy
    • High: Dobson High School
    • District: Mesa Unified District

    Source: ARMLS. This data may not be complete. We recommend contacting the local school district to confirm school assignments for this home.

    Get a cash offer in 3 minutes
    Find out how much your home could sell for in as little as 3 minutes with a no-obligation cash offer.
    Estimated market value
    $566,000
    Get a cash offer in 3 minutes
    Find out how much your home could sell for in as little as 3 minutes with a no-obligation cash offer.
    Estimated market value
    $566,000