***Multiple Offers All Offers Due Monday 8/10 @ 8pm***Welcome to your own country oasis. A modest ranch home on a 5.72 acre parcel. 3 bedrooms and 2 full bathrooms. The lower level kitchen is spacious with plenty of quartz counter top space, oak cabinetry, propane range, island and walks out to the paver patio. Convenient lower level eating area and rec room space. Bright and cheery living room that looks out on the front deck. Additional den/study area that leads to the sunroom including the pool table. From the sunroom wander out on the raised composite deck that overlooks the paver patio and expansive yard and woods. Take a stroll through the 5.72 acres through wide cut paths, bridges over streams, springhouse plus several benches and firepits. Apple, fig and pear trees grow in the side yard. 2 deep garage bays plus a 3rd bay. Oil forced air heat in the main house plus several additional heat sources available (coal insert in LR and kerosene stove in kitchen currently not in use). Updated windows, utility shed plus all washer dryer and 2 refrigerators remain. Also included is a one year home warranty by America's Preferred Home Warranty. Great country location yet minutes from amenities.
Sold for $375,000
$375,000
524 Walnut Dr, Northampton, PA 18067
3beds
1,434sqft
Single Family Residence
Built in 1960
5.72 Acres Lot
$375,100 Zestimate®
$262/sqft
$2,437 Estimated rent
Home value
$375,100
$353,000 - $398,000
$2,437/mo
Zestimate® history
Owner options
List your home for rent
$2,437/mo
Rent Zestimate®
Find your next renter with Zillow Rental Manager. Plus, with online applications, you can quickly screen prospective tenants – for free.
$2,437/mo
Rent Zestimate®
Refinance and save
$2,609/mo
Est. payment
Refinancing to a lower rate could help reduce your monthly payments and save thousands over the life of the loan.
$2,609/mo
Est. payment
Explore your selling options
Work with a Zillow partner agent
Leverage their expertise and Zillow's premium Showcase listings to get your home seen by more buyers.
Get startedList with your own agent
Get your home in front of millions of buyers by listing it on Zillow.
Learn how to do itSell it yourself
Take full control of how buyers see your home on Zillow by listing For Sale by Owner (FSBO).
List your homeWhat's special
Rec room spaceUtility shedUpdated windowsSeveral benches and firepitsPropane rangeOak cabinetryBridges over streams
Zillow last checked:
Listing updated:
Listed by:
Rob McCann 484-275-0440,
Assist 2 Sell Buyers & Sellers
Bought with:
Jacky Morgan, RS281815
Great American Real Estate Co
Source: GLVR,MLS#: 782169 Originating MLS: Lehigh Valley MLS
Facts & features
Interior
Bedrooms & bathrooms
- Bedrooms: 3
- Bathrooms: 2
- Full bathrooms: 2
Rooms
- Room types: Sunroom, Three Season
Primary bedroom
- Description: built in dresser
- Level: First
- Dimensions: 10.00 x 12.00
Bedroom
- Level: First
- Dimensions: 10.00 x 9.00
Bedroom
- Level: First
- Dimensions: 11.00 x 9.00
Breakfast room nook
- Level: Basement
- Dimensions: 11.00 x 12.00
Den
- Level: First
- Dimensions: 15.00 x 10.00
Other
- Level: First
- Dimensions: 10.00 x 8.00
Other
- Level: Basement
- Dimensions: 5.00 x 9.00
Kitchen
- Level: Basement
- Dimensions: 10.00 x 18.00
Laundry
- Level: Basement
- Dimensions: 14.00 x 21.00
Living room
- Level: First
- Dimensions: 13.00 x 22.00
Recreation
- Level: Basement
- Dimensions: 13.00 x 11.00
Sunroom
- Level: First
- Dimensions: 18.00 x 12.00
Heating
- Coal, Forced Air, Fireplace(s), Propane, Oil
Cooling
- Ceiling Fan(s), Wall/Window Unit(s)
Appliances
- Included: Electric Dryer, Electric Water Heater, Gas Oven, Gas Range, Microwave, Refrigerator, Washer
- Laundry: Washer Hookup, Dryer Hookup, ElectricDryer Hookup, Lower Level
Features
- Dining Area, Eat-in Kitchen, Family Room Lower Level, Kitchen Island, Mud Room, Utility Room
- Flooring: Carpet, Linoleum, Tile
- Windows: Replacement Windows, Screens
- Basement: Daylight,Full,Finished,Walk-Out Access
- Has fireplace: Yes
- Fireplace features: Gas Log, Kitchen, Living Room, Wood Burning, Insert, Outside
Interior area
- Total interior livable area: 1,434 sqft
- Finished area above ground: 864
- Finished area below ground: 570
Property
Parking
- Total spaces: 3
- Parking features: Attached, Garage, Garage Door Opener
- Attached garage spaces: 3
Features
- Stories: 1
- Patio & porch: Deck, Patio, Porch, Screened
- Exterior features: Deck, Porch, Patio, Shed, Propane Tank - Owned
- Has view: Yes
- View description: Creek/Stream
- Has water view: Yes
- Water view: Creek/Stream
Lot
- Size: 5.72 Acres
- Features: Flat, Stream/Creek, Sloped
- Residential vegetation: Partially Wooded
Details
- Additional structures: Shed(s)
- Parcel number: J46150516
- Zoning: 16R-40
- Special conditions: None
Construction
Type & style
- Home type: SingleFamily
- Architectural style: Bungalow,Ranch
- Property subtype: Single Family Residence
Materials
- Aluminum Siding, Wood Siding
- Foundation: Block
- Roof: Asphalt,Fiberglass,Rubber
Condition
- Year built: 1960
Utilities & green energy
- Electric: 200+ Amp Service, Circuit Breakers
- Sewer: Septic Tank
- Water: Well
Community & HOA
Community
- Subdivision: Not in Development
Location
- Region: Northampton
Financial & listing details
- Price per square foot: $262/sqft
- Tax assessed value: $58,000
- Annual tax amount: $4,484
- Date on market: 8/5/2026
- Ownership type: Fee Simple
- Road surface type: Paved
Price history
| Date | Event | Price |
|---|---|---|
| 9/28/2026 | Sold | $375,000+4.2%$262/sqft |
Source:  GLVR #782169 Report a problem | ||
| 8/11/2026 | Pending sale | $360,000$251/sqft |
Source: GLVR #782169 Report a problem | ||
| 8/5/2026 | Listed for sale | $360,000$251/sqft |
Source: GLVR #782169 Report a problem | ||
Public tax history
| Year | Property taxes | Tax assessment |
|---|---|---|
| 2026 | $4,485 +4.4% | $58,000 |
| 2025 | $4,296 +0.8% | $58,000 |
| 2024 | $4,264 +1.8% | $58,000 |
| 2023 | $4,188 | $58,000 |
| 2022 | $4,188 +511.9% | $58,000 |
| 2021 | $684 | $58,000 |
| 2020 | $684 | $58,000 |
| 2018 | $684 | $58,000 |
| 2017 | -- | $58,000 |
| 2016 | -- | $58,000 |
| 2015 | -- | $58,000 |
| 2014 | -- | $58,000 |
| 2013 | -- | $58,000 |
| 2012 | -- | $58,000 |
| 2011 | -- | $58,000 |
| 2010 | -- | $58,000 +7.8% |
| 2004 | -- | $53,800 |
| 2003 | -- | $53,800 |
| 2002 | -- | $53,800 |
| 2000 | -- | $53,800 |
Find assessor info on the county website
Neighborhood: 18067
Nearby homes
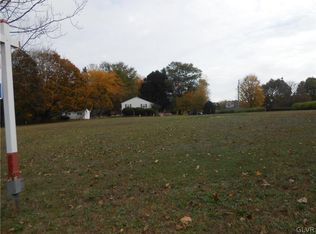
- $--0.94 acresWalnut Drive Lehigh Twp, Northampton, PA 18067Off Market
- $300,0003 bd1 ba1.2k sqft538 Walnut Dr, Northampton, PA 18067Sold

- $494,8004 bd3 ba2.4k sqft533 Walnut Dr, Northampton, PA 18067Off Market

- $245,4004 bd1 ba1.1k sqft542 Walnut Dr, Northampton, PA 18067Off Market
- $200,1002 bd1 ba1k sqft512 Walnut Dr, Northampton, PA 18067Off Market
- $159,0003 bd1 ba936 sqft545 Walnut Dr, Northampton, PA 18067Sold
- $450,0003 bd2 ba2.2k sqft549 Beefwood Rd, Northampton, PA 18067Off Market
- $324,1003 bd1 ba1.4k sqft504 Walnut Dr, Northampton, PA 18067Off Market
Nearby schools
GreatSchools rating
- 8/10Lehigh Twp El SchoolGrades: K-5Distance: 1.7 mi
- 4/10Northampton Middle SchoolGrades: 6-8Distance: 4.5 mi
- 5/10Northampton Area High SchoolGrades: 9-12Distance: 4.5 mi
Schools provided by the listing agent
- Elementary: Lehigh
- District: Northampton
Source: GLVR. This data may not be complete. We recommend contacting the local school district to confirm school assignments for this home.
Get a cash offer in 3 minutes
Find out how much your home could sell for in as little as 3 minutes with a no-obligation cash offer.
Estimated market value
$375,100
Get a cash offer in 3 minutes
Find out how much your home could sell for in as little as 3 minutes with a no-obligation cash offer.
Estimated market value
$375,100
- Pennsylvania
- Northampton County
- Northampton
- 18067
- 524 Walnut Dr
