Skip main navigation
Under contract
  • $598,000

    524 Westgate Dr, Edison, NJ 08820

    2beds
    1,604sqft
    : 
    Loading
    Get pre-qualified
    Condominium
    Built in 1983
    -- sqft lot
    $598,800 Zestimate®
    $373/sqft
    $-- HOA

    What's special

    Vaulted ceilingsFloor-to-ceiling windowsExtra recessed lightingWelcoming front deckSuperior storageCustom closet organizersStunning stone fireplace
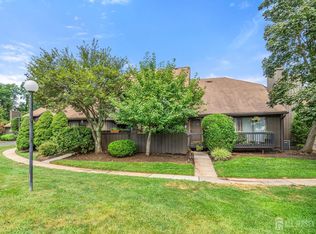
    Think you've seen this floor plan before? Think again, this is the only unit in Westgate featuring a custom-expanded designer kitchen with an integrated pantry suite and superior storage. Welcome to this bright, North East facing, and Vastu-compliant contemporary townhome! Offering 2 bedrooms, 2.5 baths, a versatile loft, and a finished basement, this home is loaded with upgrades you simply won't find in neighboring units. The heart of the home is the reimagined kitchen, boasting extended granite counters, soft-close cabinetry with glass accents, a dedicated pantry closet with pull-out shelves, a custom spice rack, stainless steel appliances, and extra recessed lighting. The clever expansion seamlessly integrates the laundry area with a new LG washer and dryer for ultimate convenience. Natural light pours into the open-concept living and dining area through floor-to-ceiling windows and two sets of sliding glass doors. Enjoy vaulted ceilings, a stunning stone fireplace, and access to a welcoming front deckperfect for greeting neighbors in this highly social community. For more secluded relaxation, retreat to your private patio. Upstairs, the primary suite features a private balcony, custom closet organizers, and a beautifully renovated ensuite bath with a sleek walk-in shower and new vanity. The freshly painted second bedroom also enjoys its own balcony and features a rare two-closet layout, while the updated hall bath features modern tile work. A spacious, sunlit loft overlooks the living room, making it the perfect home office or reading nook. Need more space? The finished basement offers fantastic flex space for a gym or playroom, while a large attic with a new pull-down ladder provides massive storage. The garage even features a designated outlet ready for your EV charger! Major Updates: Enjoy absolute peace of mind with a newer roof, balconies, and patio (2020), a new electrical panel (2022), and new water heater. Ideally situated on a premium, elevated lot in a tranquil, deeply set-back section of the community, this highly desirable topographical position provides optimal grading for total peace of mind. Meanwhile, its distance from the perimeter ensures a quiet atmosphere far away from transit or traffic noise. The Westgate Lifestyle: This highly active, socially connected HOA offers a swimming pool, tennis, pickleball, basketball, and year-round community events (from wine nights to holiday parades). Located in a premier commuter location, you are just minutes from the Metropark and Edison stations for easy NYC access. Zoned for highly-rated North Edison schools (MLK Elementary, John Adams MS, JP Stevens HS) and located just moments from JFK Medical Center, Menlo Park Mall, Oak Tree Road dining, and the 196-acre Roosevelt Park. Don't settle for standard. Book your showing today!
    89 days
    |
    178
    |
    4
    |

    Zillow last checked:

    Listing updated:

    Listed by:

    DAWN D. HARRISON,

    KELLER WILLIAMS PREMIER 609-459-5100

    Source: All Jersey MLS,MLS#: 2613762RMLS Logo

      Facts & features

      Interior

      Bedrooms & bathrooms
      • Bedrooms: 2
      • Bathrooms: 3
      • Full bathrooms: 2
      • 1/2 bathrooms: 1
      Primary bedroom
      • Features: Full Bath
      Dining room
      • Features: Formal Dining Room
      Kitchen
      • Features: Granite/Corian Countertops, Pantry
      Basement
      • Area: 0
      Heating
      • Forced Air
      Cooling
      • Central Air, Ceiling Fan(s)
      Appliances
      • Included: Dishwasher, Dryer, Gas Range/Oven, Microwave, Refrigerator, Washer, Electric Water Heater
      Features
      • Vaulted Ceiling(s), Kitchen, Laundry Room, Bath Half, Living Room, Dining Room, 2 Bedrooms, Bath Full, Loft, Bath Second, None
      • Flooring: Ceramic Tile, Wood
      • Basement: Finished, Recreation Room, Storage Space, Utility Room
      • Number of fireplaces: 1
      • Fireplace features: Gas
      Interior area
      • Total structure area: 1,604
      • Total interior livable area: 1,604 sqft
      Video & virtual tour

      Property

      Parking
      • Total spaces: 1
      • Parking features: None, Garage, Attached, Built-In Garage, Detached, Garage Door Opener, Assigned
      • Attached garage spaces: 1
      Features
      • Levels: One, Two
      • Stories: 2
      • Patio & porch: Deck, Patio
      • Exterior features: Deck, Patio, Fencing/Wall
      • Pool features: Outdoor Pool
      • Fencing: Fencing/Wall
      Lot
      • Features: Near Shopping, Near Train
      Details
      • Parcel number: 050041100000000503C0524

      Construction

      Type & style
      • Home type: Condo
      • Architectural style: Contemporary
      • Property subtype: Condominium
      Materials
      • Roof: Asphalt
      Condition
      • Year built: 1983

      Utilities & green energy

      • Electric: 150 Amp(s)
      • Gas: Natural Gas
      • Sewer: Public Sewer
      • Water: Public
      • Utilities for property: Underground Utilities

      Community & HOA

      Community
      • Features: Clubhouse, Outdoor Pool, Playground, Tennis Court(s)
      HOA
      • Has HOA: Yes
      • Services included: Management Fee, Common Area Maintenance, Insurance, Maintenance Structure, Snow Removal, Trash, Maintenance Grounds
      • Additional fee info: Maintenance Expense: $420 Monthly
      Location
      • Region: Edison

      Financial & listing details

      • Price per square foot: $373/sqft
      • Tax assessed value: $160,900
      • Annual tax amount: $9,211
      • Date on market: 4/11/2026
      • Ownership: Condominium

        Estimated market value

        $598,800

        $569,000 - $629,000

        $3,140/mo

        Price history

        DateEventPrice
        4/29/2026Contingent$598,000$373/sqft
        Source: All Jersey MLS #2613762R Report a problem
        4/11/2026Listed for sale$598,000+51%$373/sqft
        Source: All Jersey MLS #2613762R Report a problem
        2/19/2020Sold$396,000-1%$247/sqft
        Source: Public Record Report a problem
        12/12/2019Pending sale$399,900$249/sqft
        Source: REALMART REALTY LLC #2002118 Report a problem
        10/25/2019Price change$399,900+2.8%$249/sqft
        Source: REALMART REALTY LLC #2002118 Report a problem
        7/23/2019Listed for sale$389,000+9.6%$243/sqft
        Source: Owner Report a problem
        5/9/2015Listing removed$2,200$1/sqft
        Source: LAUFER, J.J. AGENCY #1533470 Report a problem
        5/3/2015Listed for rent$2,200+12.8%$1/sqft
        Source: LAUFER, J.J. AGENCY #1533470 Report a problem
        4/2/2011Listing removed$1,950$1/sqft
        Source: Century 21J.J. Laufer #111470 Report a problem
        2/26/2011Listed for rent$1,950$1/sqft
        Source: Century 21J.J. Laufer #111470 Report a problem
        10/17/2010Listing removed$354,900$221/sqft
        Source: CENTURY 21 J.J. Laufer #100619 Report a problem
        7/13/2010Listed for sale$354,900+115.1%$221/sqft
        Source: Century 21J.J. Laufer #100619 Report a problem
        12/29/1994Sold$165,000$103/sqft
        Source: Public Record Report a problem

        Public tax history

        YearProperty taxesTax assessment
        2025$9,223 $160,900
        2024$9,223 +0.5%$160,900
        2023$9,176 0%$160,900
        2022$9,179 +2%$160,900 +1.6%
        2021$9,002 +1%$158,400
        2020$8,916 +6.8%$158,400
        2019$8,351 $158,400
        2018$8,351 +4.3%$158,400
        2017$8,009 +3.9%$158,400
        2016$7,705 +2.9%$158,400
        2015$7,486 +3.3%$158,400
        2014$7,248 $158,400
        2004-- $158,400
        2003-- $158,400
        2002-- $158,400
        2001-- $158,400

        Find assessor info on the county website

        Monthly payment

        Est. payment

        Payment breakdown

        Explore the cost of this home by adjusting the details. Changes won't be saved.
        All calculations are estimates and provided by Zillow, Inc. for informational purposes only. Actual amounts may vary.
        HOA fees may include property taxes on listings classified as Co-Ops. Contact the listing agent and/or owner for fee details.
        Mortgage interest rates are dependent on a number of factors, including credit score, down payment, and repayment length. Interest rate data provided by Zillow Group Marketplace, Inc. as of 1/1/1970 from various mortgage lenders with which we have lead or other similar arrangements; the Estimated Payment is an average of those rates.
        See how much you could borrow to make a competitive offer.

        Climate risks

        Neighborhood: North Edison

        Getting around

        42 / 100
        Car-Dependent
        41 / 100
        Somewhat Bikeable

        Nearby schools

        GreatSchools rating

        A local agent can set up tours, give advice and negotiate with sellers.

        Browse local experts

        Similar homes

        Skip to the end of the carouselSkip to the beginning of the carousel