Skip main navigation
Off market
Street View
  • Zestimate®
    $750,100

    524 Westminster Ave, Swarthmore, PA 19081

    5beds
    1,966sqft
    SingleFamily
    Built in 1952
    0.28 Acres Lot
    $750,100 Zestimate®
    $382/sqft
    $3,510 Estimated rent

    Home value

    $750,100

    $683,000 - $825,000

    $3,510/mo

    Zestimate® history
    Loading
    Loading...

    Owner options

    List your home for rent

    $3,510/mo

    Rent Zestimate®

    Find your next renter with Zillow Rental Manager. Plus, with online applications, you can quickly screen prospective tenants – for free.

    Learn more

    $3,510/mo

    Rent Zestimate®

    Refinance and save

    $5,245/mo

    Est. payment

    Refinancing to a lower rate could help reduce your monthly payments and save thousands over the life of the loan.

    See today's rates

    $5,245/mo

    Est. payment

    Explore your selling options

    Work with a Zillow partner agent

    Leverage their expertise and Zillow's premium Showcase listings to get your home seen by more buyers.

    Get started

    List with your own agent

    Get your home in front of millions of buyers by listing it on Zillow.

    Learn how to do it

    Sell it yourself

    Take full control of how buyers see your home on Zillow by listing For Sale by Owner (FSBO).

    List your home

    What's special

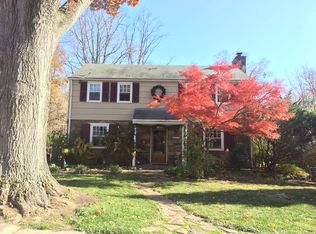
    For more photos & community info, please visit www.SwarthmoreAgent.com! Enjoy your piece of the countryside just blocks from Swarthmore Borough library, shops and residential rail station! A picturesque mid-century cape welcomes you with a generous patio overlooking tree-lined Westminster Avenue. The entry hall features the lovely finished maple floors found throughout the first floor. Follow it back to a large living room with a wood-burning fireplace, flanked by built-ins, and a panoramic view of the great big backyard. Step into the open dining room to admire more maple floors and a built-in buffet as well as a door to the yard. The updated kitchen features granite countertops, KraftMaid cabintry and some updated appliances including a GE Profile dishwasher and built-in Maytag microwave. Bright windows allow the light to fill this large and useful space. Off the kitchen is a handy mudroom with laundry hook-up and folding counter as well as a door to the backyard. The front of the first floor consists of two bedrooms with maple floors and pretty views as well as a full tile hall bath with updated vanity and fixtures, allowing for easy first floor living. Upstairs, the master bedroom offers a bank of brand new Anderson windows overlooking the front garden, and has a charming reading nook as well as an enormous closet with organizers and a linen closet. The second bedroom overlooks the backyard and has a traditional closet as well as access to the storage eaves. A full bath with glass door shower stall and updated vanity and fixtures completes the second floor. The basement is unfinished with high ceilings and a French drain system for peace of mind. Sensible features include: 2yo high efficiency gas heater and C/A, newer roof with 30 year shingles, newer windows in the kitchen, bathrooms and bedrooms, insulation in the attic, french drain in the basement and newer insulated exterior doors. Enjoy the peace of the suburbs as you picnic in your spacious backyard. Blocks away, several playgrounds, Swarthmore's downtown, and the regional rail station all await your next adventure!

    This property is not currently displayed as for sale or rent on Zillow. This may be different from what's on other websites or public sources.
    Facts & features

    Interior

    Bedrooms & bathrooms
    • Bedrooms: 5
    • Bathrooms: 3
    • Full bathrooms: 3
    Heating
    • Forced air, Gas
    Cooling
    • Central
    Appliances
    • Included: Dishwasher, Dryer, Freezer, Garbage disposal, Microwave, Range / Oven, Refrigerator, Washer
    Features
    • Flooring: Tile, Hardwood
    • Basement: Unfinished
    • Has fireplace: Yes
    Interior area
    • Total interior livable area: 1,966 sqft

    Property

    Parking
    • Total spaces: 4
    • Parking features: Garage - Attached, Off-street
    Features
    • Exterior features: Stucco
    Lot
    • Size: 0.28 Acres
    Details
    • Parcel number: 43000134300

    Construction

    Type & style
    • Home type: SingleFamily
    • Architectural style: Contemporary
    Materials
    • Roof: Composition
    Condition
    • Year built: 1952

    Community & HOA

    Location
    • Region: Swarthmore

    Financial & listing details

    • Price per square foot: $382/sqft
    • Tax assessed value: $479,800
    • Annual tax amount: $19,300
    • Ownership: Fee Simple

    Price history

    DateEventPrice
    3/30/2017Sold$364,500$185/sqft
    Source: Public Record Report a problem
    2/6/2017Listed for sale$364,500+5.7%$185/sqft
    Source: D Patrick Welsh #6922964 Report a problem
    8/31/2006Sold$345,000+116.3%$175/sqft
    Source: Public Record Report a problem
    8/4/1994Sold$159,500$81/sqft
    Source: Public Record Report a problem

    Public tax history

    YearProperty taxesTax assessment
    2026$19,300 +9%$479,800
    2025$17,711 +2.4%$479,800
    2024$17,290 +26%$479,800 +21.1%
    2023$13,723 +0.3%$396,150
    2022$13,688 +465.1%$396,150
    2021$2,422 +139.7%$396,150 +114.1%
    2020$1,011 -4%$185,040
    2019$1,052 -89.8%$185,040
    2018$10,351 +919.3%$185,040
    2017$1,015 -2%$185,040
    2016$1,036 +2%$185,040
    2015$1,015 $185,040
    2014$1,015 +2.8%$185,040
    2013$988 +2.8%$185,040
    2012$961 +0.3%$185,040
    2011$959 +2%$185,040
    2010$939 +7.5%$185,040
    2009$874 $185,040
    2008$874 +8.3%$185,040
    2007$807 $185,040
    2006$807 -2%$185,040
    2005$823 $185,040
    2004$823 +8.5%$185,040
    2003$759 +7.9%$185,040
    2002$703 $185,040
    2000$703 $185,040
    Find assessor info on the county website

    Neighborhood: 19081

    Nearby schools

    GreatSchools rating
    Schools provided by the listing agent
    • Elementary: Swart-Rutl
    • Middle: Strath Hvn
    • High: Strathhavn
    • District: Wallingfd-Swarthmore

    Source: The MLS. This data may not be complete. We recommend contacting the local school district to confirm school assignments for this home.

    Get a cash offer in 3 minutes
    Find out how much your home could sell for in as little as 3 minutes with a no-obligation cash offer.
    Estimated market value

    $750,100

    Get a cash offer in 3 minutes
    Find out how much your home could sell for in as little as 3 minutes with a no-obligation cash offer.
    Estimated market value

    $750,100