Stately and prominent 4,379 sq ft brick building in the heart of East Rock on Whitney Ave. Originally built as a private residence, and later converted to 6 one-bedroom apartments, this grand property has been owned by the same family for 60 years. A covered front entrance leads to the foyer, with 9-foot ceilings, original woodwork, and a stained glass window as you ascend the stairs. All apartments feature original hardwood floors and woodwork, with unique elements in each, such as massive bay windows and fireplaces. Each unit has 1 bedroom, a galley style kitchen with a gas stove, and a tiled bathroom. One unit has a private entrance in the back. There is a large basement with ample room for storage and potential for finishing. The building has a common gas boiler, separate electricity and a newer roof. Private driveway with off street parking for 5 cars, plus a nice yard area for the tenants' enjoyment. Extremely well maintained and fully occupied with wonderful tenants!
Under contract
$1,395,000
524 Whitney Avenue, New Haven, CT 06511
6beds
4,379sqft
Multi Family
Built in 1900
-- sqft lot
$1,294,300 Zestimate®
$319/sqft
$-- HOA
What's special
Covered front entranceOriginal woodworkMassive bay windowsStained glass windowOriginal hardwood floorsTiled bathroomNewer roof
- 76 days |
- 561 |
- 14 |
Zillow last checked:
Listing updated:
Listed by:
John Hill (203)675-3942,
Seabury Hill REALTORS 203-562-1220
Source: Smart MLS,MLS#: 24171704
Facts & features
Interior
Bedrooms & bathrooms
- Bedrooms: 6
- Bathrooms: 6
- Full bathrooms: 6
Heating
- Steam, Natural Gas
Cooling
- None
Appliances
- Included: Water Heater
- Laundry: None
Features
- Basement: Full,Shared Basement
- Attic: Finished,Walk-up
- Number of fireplaces: 2
Interior area
- Total structure area: 4,379
- Total interior livable area: 4,379 sqft
- Finished area above ground: 4,379
Video & virtual tour
Property
Parking
- Total spaces: 5
- Parking features: Paved, Off Street
Lot
- Size: 0.28 Acres
- Features: Level
Details
- Parcel number: 1247307
- Zoning: RH1
Construction
Type & style
- Home type: MultiFamily
- Architectural style: Units on different Floors
- Property subtype: Multi Family
Materials
- Brick
- Foundation: Brick/Mortar, Stone
- Roof: Asphalt
Condition
- New construction: No
- Year built: 1900
Utilities & green energy
- Sewer: Public Sewer
- Water: Public
Community & HOA
Community
- Subdivision: East Rock
HOA
- Has HOA: No
Location
- Region: New Haven
Financial & listing details
- Price per square foot: $319/sqft
- Tax assessed value: $566,860
- Annual tax amount: $22,334
- Date on market: 5/7/2026
Estimated market value
$1,294,300
$1.23M - $1.36M
$3,757/mo
Price history
| Date | Event | Price |
|---|---|---|
| 7/22/2026 | Pending sale | $1,395,000$319/sqft |
Source:  Smart MLS #24171704 Report a problem Smart MLS #24171704 Report a problem | ||
| 5/7/2026 | Listed for sale | $1,395,000$319/sqft |
Source: Smart MLS #24171704 Report a problem | ||
Public tax history
Tax history is unavailable.
Monthly payment
Est. payment
Payment breakdown
Explore the cost of this home by adjusting the details. Changes won't be saved.Climate risks
Neighborhood: Prospect Hill
Nearby schools
GreatSchools rating
- 8/10Worthington Hooker SchoolGrades: K-8Distance: 0.2 mi
- 1/10Wilbur Cross High SchoolGrades: 9-12Distance: 0.5 mi
- $254,5001 bd1 ba800 sqft524 Whitney Ave #1A, New Haven, CT 06511Off Market

- $254,5001 bd1 ba800 sqft524 Whitney Ave APT 2B, New Haven, CT 06511Off Market

- $223,2001 bd1 ba625 sqft524 Whitney Ave APT 3B, New Haven, CT 06511Off Market
- $254,5001 bd1 ba800 sqft524 Whitney Ave APT 2A, New Haven, CT 06511Off Market
- $501,9001 bd1 ba650 sqft524 Whitney Ave APT 1B, New Haven, CT 06511Off Market
- $--1 bd1 ba625 sqft524 Whitney Ave APT 3A, New Haven, CT 06511Off Market
- $1,358,7007 bd3 ba4.5k sqft520 Whitney Ave, New Haven, CT 06511Off Market
- $712,5007 bd4 ba4.5k sqft532 Whitney Ave, New Haven, CT 06511Sold
A local agent can set up tours, give advice and negotiate with sellers.
Similar homes
- $1,475,0007 bd6 ba3.2k sqft317 Willow Street, New Haven, CT 06511For Sale
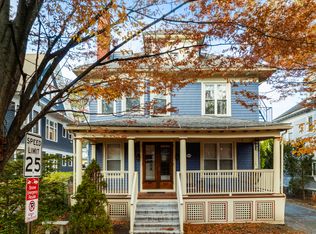
 MLS ID #24168494, John Hill, Seabury Hill REALTORS. Smart MLS
 - $950,0006 bd4 ba4.2k sqft117 Nicoll Street, New Haven, CT 06511For Sale
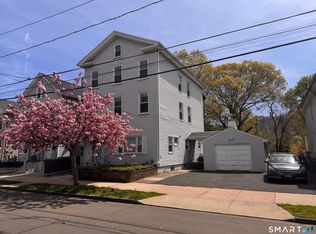 MLS ID #24166780, Betsy Grauer, Betsy Grauer Realty, Inc. Smart MLS
 - $910,0005 bd3 ba2.2k sqft565 Orange Street, New Haven, CT 06511For Sale
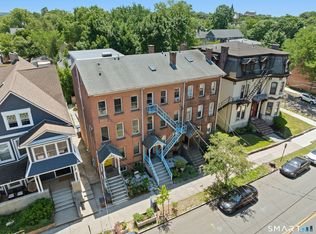 MLS ID #24184013, Sean Jackson, Keller Williams Realty. Smart MLS
 - $1,055,0006 bd5 ba4.4k sqft1056 Whitney Avenue, Hamden, CT 06517For Sale
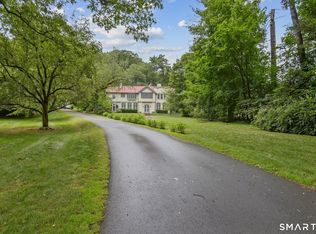 MLS ID #24189606, Betsy Grauer, Betsy Grauer Realty, Inc. Smart MLS
 - $1,795,0005 bd5 ba5.3k sqft1050 Whitney Avenue, Hamden, CT 06517For SaleMLS ID #24189601, Betsy Grauer, Betsy Grauer Realty, Inc. Smart MLS
- $1,100,0003 bd2 ba3.3k sqftThe Tilton House Condominium, New Haven, CT 06511For SaleMLS ID #24183153, Betsy Grauer, Betsy Grauer Realty, Inc. Smart MLS
- $1,999,0004 bd5 ba4k sqft445 Orange Street, New Haven, CT 06511For SaleMLS ID #24181566, Wojtek Borowski, Pearce Real Estate. Smart MLS
- $1,560,0003 bd3 ba2.5k sqftTownhouse Whitney Grove Square, New Haven, CT 06511For SaleMLS ID #24169443, Wojtek Borowski, Pearce Real Estate. Smart MLS
- $1,185,0007 bd4 ba3.8k sqft33 Church Street, Guilford, CT 06437For SaleMLS ID #24182499, Sean Krom, RE/MAX Alliance. Smart MLS
- $1,430,0004 bd6 ba6.4k sqft9 Perkins Road, Woodbridge, CT 06525For SaleMLS ID #24169650, Byron Campos, eXp Realty. Smart MLS
- $1,295,0004 bd5 ba4.6k sqft461 Amity Road, Woodbridge, CT 06525For SaleMLS ID #24155022, Jorge A. Zea, Blue Lighthouse Realty, Inc. Smart MLS
- $849,0005 bd5 ba5.9k sqft133 Blake Road, Hamden, CT 06517For SaleMLS ID #24156541, John Hill, Seabury Hill REALTORS. Smart MLS
- $750,0005 bd5 ba2.9k sqft56 Mulberry Hill, Hamden, CT 06517For SaleMLS ID #24179016, Katherine Reed, Press/Cuozzo Realtors. Smart MLS
- $1,275,0005 bd4 ba4.2k sqft190 Beaver Dam Access Road, Stratford, CT 06614For SaleMLS ID #24177301, Leslie Stetter, Compass Connecticut, LLC. Smart MLS
- $1,089,0004 bd4 ba3.4k sqft11 Ariel Road, Woodbridge, CT 06525For SaleMLS ID #24161318, Judith C. Rush, Dave Jones Realty, LLC. Smart MLS
- $799,9004 bd4 ba3.7k sqft94 Swendsen Drive, Monroe, CT 06468For SaleMLS ID #24192943, Brian Christy, William Raveis Real Estate. Smart MLS
- $1,399,0004 bd4 ba2.9k sqft147 Boston Street, Guilford, CT 06437For SaleMLS ID #24155372, Vicky Welch, William Raveis Real Estate. Smart MLS
- $1,250,0007 bd5 ba4.4k sqft97 North Street, Milford, CT 06460For SaleMLS ID #24165758, Erika Portanova Songer, William Pitt Sotheby's Int'l. Smart MLS
- $1,299,9004 bd4 ba4.1k sqft180 Green Hill Road, Killingworth, CT 06419For SaleMLS ID #24167793, James Luth, HERE Realty. Smart MLS
- $1,499,0004 bd5 ba4.7k sqft152 West River Street, Milford, CT 06460For SaleMLS ID #24186055, Luke S. Porto, William Raveis Real Estate. Smart MLS
