Skip main navigation
Sold for $384,999
  • $384,999

    524 Willow Bank Lndg, Moore, SC 29369

    4beds
    2,919sqft
    Single Family Residence, Residential
    Built in ----
    0.28 Acres Lot
    $391,000 Zestimate®
    $132/sqft
    $2,468 Estimated rent

    Home value

    $391,000

    $371,000 - $411,000

    $2,468/mo

    Zestimate® history
    Loading
    Loading...

    Owner options

    List your home for rent

    $2,468/mo

    Rent Zestimate®

    Find your next renter with Zillow Rental Manager. Plus, with online applications, you can quickly screen prospective tenants – for free.

    Learn more

    $2,468/mo

    Rent Zestimate®

    Refinance and save

    $2,259/mo

    Est. payment

    Refinancing to a lower rate could help reduce your monthly payments and save thousands over the life of the loan.

    See today's rates

    $2,259/mo

    Est. payment

    Explore your selling options

    Work with a Zillow partner agent

    Leverage their expertise and Zillow's premium Showcase listings to get your home seen by more buyers.

    Get started

    List with your own agent

    Get your home in front of millions of buyers by listing it on Zillow.

    Learn how to do it

    Sell it yourself

    Take full control of how buyers see your home on Zillow by listing For Sale by Owner (FSBO).

    List your home

    What's special

    Cozy gas log fireplaceLuxurious ensuite bathroomGranite countertopsFormal dining roomFire pit areaAmple storageClassic charm
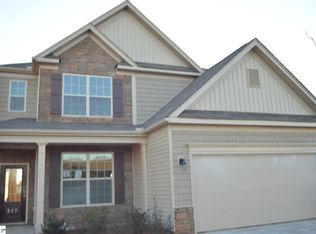
    Welcome to your dream home! This stunning 4-bedroom, 3-bathroom gem offers you the perfect blend of comfort, style, and convenience. With a perfect mix of modern amenities and classic charm, this home is sure to capture your heart. As you step inside, you'll be greeted by a grand two-story entryway that sets the tone for the entire residence. Beautiful laminate floors adorn the main level, creating a warm and inviting ambiance that flows seamlessly from room to room. The main level features a thoughtfully designed floor plan, including a bedroom and full bath, making it ideal for guests or multi-generational living. The gourmet kitchen boasts beautiful cabinetry and granite countertops, as well as a walk-in pantry providing ample storage and space for meal preparation and entertaining. An eat-in breakfast area opens up to a spacious great room, complete with a cozy gas log fireplace - the perfect spot to relax with family and friends. For those who love to entertain, a formal dining room offers an elegant space for special occasions and gatherings. A sunroom, rich with natural light, provides a tranquil oasis to enjoy your morning coffee or unwind with a good book. Heading upstairs, you'll find the gorgeous primary bedroom suite, which includes a luxurious ensuite bathroom and plenty of closet space. Two additional bedrooms share another full bath. Additionally, a bonus room awaits, offering versatility for use as a home office, playroom, or whatever your heart desires. One of the highlights of this property is the fully fenced backyard. Here, the current owners have added a beautiful outdoor patio and fire pit area, perfect for hosting BBQs or simply enjoying the outdoors in the comfort of your private sanctuary. Centrally located just 10 miles from downtown Spartanburg and 10 miles from Woodruff, SC. Don't miss the opportunity to make this incredible property your own. Schedule a private showing today and discover the charm and comfort of this exquisite home!

    Zillow last checked:

    Listing updated:

    Listed by:

    Sandy Taylor 864-616-0712,

    XSell Upstate

    Bought with:

    Pam Harrison

    Keller Williams Realty - Wests

    Source: Greater Greenville AOR,MLS#: 1508451MLS Logo

    Facts & features

    Interior

    Bedrooms & bathrooms
    • Bedrooms: 4
    • Bathrooms: 3
    • Full bathrooms: 3
    • Main level bathrooms: 1
    • Main level bedrooms: 1
    Primary bedroom
    • Area: 322
    • Dimensions: 23 x 14
    Bedroom 2
    • Area: 144
    • Dimensions: 12 x 12
    Bedroom 3
    • Area: 144
    • Dimensions: 12 x 12
    Bedroom 4
    • Area: 144
    • Dimensions: 12 x 12
    Primary bathroom
    • Features: Double Sink, Full Bath, Shower-Separate, Tub-Garden, Walk-In Closet(s)
    • Level: Second
    Dining room
    • Area: 210
    • Dimensions: 15 x 14
    Family room
    • Area: 255
    • Dimensions: 15 x 17
    Kitchen
    • Area: 160
    • Dimensions: 16 x 10
    Bonus room
    • Area: 240
    • Dimensions: 20 x 12
    Heating
    • Natural Gas
    Cooling
    • Central Air
    Appliances
    • Included: Dishwasher, Disposal, Free-Standing Electric Range, Range, Microwave, Electric Water Heater
    • Laundry: 1st Floor, Walk-in, Laundry Room
    Features
    • 2 Story Foyer, High Ceilings, Ceiling Fan(s), Ceiling Smooth, Tray Ceiling(s), Granite Counters, Open Floorplan, Walk-In Closet(s), Pantry, Radon System
    • Flooring: Carpet, Ceramic Tile, Laminate
    • Doors: Storm Door(s)
    • Windows: Storm Window(s), Tilt Out Windows, Vinyl/Aluminum Trim
    • Basement: None
    • Attic: Pull Down Stairs,Storage
    • Number of fireplaces: 1
    • Fireplace features: Gas Log
    Interior area
    • Total structure area: 2,919
    • Total interior livable area: 2,919 sqft

    Property

    Parking
    • Total spaces: 2
    • Parking features: Attached, Concrete
    • Attached garage spaces: 2
    • Has uncovered spaces: Yes
    Features
    • Levels: Two
    • Stories: 2
    • Patio & porch: Patio, Front Porch
    • Fencing: Fenced
    Lot
    • Size: 0.28 Acres
    • Features: Few Trees, 1/2 Acre or Less
    • Topography: Level
    Details
    • Parcel number: 53800020.08

    Construction

    Type & style
    • Home type: SingleFamily
    • Architectural style: Traditional
    • Property subtype: Single Family Residence, Residential
    Materials
    • Stone, Vinyl Siding
    • Foundation: Slab
    • Roof: Composition

    Utilities & green energy

    • Sewer: Public Sewer
    • Water: Public
    • Utilities for property: Cable Available, Underground Utilities

    Community & neighborhood

    Security
    • Security features: Smoke Detector(s)
    Community
    • Community features: Pool
    Location
    • Region: Moore
    • Subdivision: Bridle Path

    Price history

    DateEventPrice
    12/13/2023Sold$384,999$132/sqft
    Source: Greater Greenville AOR #1508451 Report a problem
    11/7/2023Contingent$384,999$132/sqft
    Source: Greater Greenville AOR #1508451 Report a problem
    10/13/2023Price change$384,999-1.3%$132/sqft
    Source: Greater Greenville AOR #1508451 Report a problem
    10/5/2023Price change$389,999-2.5%$134/sqft
    Source: Greater Greenville AOR #1508451 Report a problem
    9/18/2023Listed for sale$399,900+56.8%$137/sqft
    Source: Greater Greenville AOR #1508451 Report a problem
    3/20/2020Sold$255,000-3.8%$87/sqft
    Source: SAR as distributed by MLS GRID #268506 Report a problem
    3/2/2020Listed for sale$265,000$91/sqft
    Source: Coldwell Banker Caine #268506 Report a problem
    2/28/2020Pending sale$265,000$91/sqft
    Source: Coldwell Banker Caine #268506 Report a problem
    1/31/2020Listed for sale$265,000+38%$91/sqft
    Source: COLDWELL BANKER CAINE #268506 Report a problem
    7/17/2014Sold$192,000$66/sqft
    Source: Public Record Report a problem

    Public tax history

    YearProperty taxesTax assessment
    2025-- $15,396
    2024$2,204 +29.9%$15,396 +31.3%
    2023$1,696 $11,730 +15%
    2022-- $10,200
    2021-- $10,200
    2020-- --
    2019-- $7,896
    2018$864 $7,896 +0.7%
    2017$864 +4.3%$7,840
    2016$828 +4%$7,840 -31.9%
    2015$796 +55%$11,520 +668%
    2014$514 $1,500
    2013-- $1,500

    Find assessor info on the county website

    Neighborhood: 29369

    Nearby schools

    GreatSchools rating
    Schools provided by the listing agent
    • Elementary: River Ridge
    • Middle: Florence Chapel
    • High: James F. Byrnes

    Source: Greater Greenville AOR. This data may not be complete. We recommend contacting the local school district to confirm school assignments for this home.

    Get a cash offer in 3 minutes
    Find out how much your home could sell for in as little as 3 minutes with a no-obligation cash offer.
    Estimated market value
    $391,000
    Get a cash offer in 3 minutes
    Find out how much your home could sell for in as little as 3 minutes with a no-obligation cash offer.
    Estimated market value
    $391,000