Skip main navigation
Closed
  • $386,000

    524 Willow St, Lake In The Hills, IL 60156

    5beds
    2,240sqft
    Single Family Residence
    Built in 1989
    0.32 Acres Lot
    $424,800 Zestimate®
    $172/sqft
    $3,104 Estimated rent

    Home value

    $424,800

    $404,000 - $446,000

    $3,104/mo

    Zestimate® history
    Loading
    Loading...

    Owner options

    List your home for rent

    $3,104/mo

    Rent Zestimate®

    Find your next renter with Zillow Rental Manager. Plus, with online applications, you can quickly screen prospective tenants – for free.

    Learn more

    $3,104/mo

    Rent Zestimate®

    Refinance and save

    $2,799/mo

    Est. payment

    Refinancing to a lower rate could help reduce your monthly payments and save thousands over the life of the loan.

    See today's rates

    $2,799/mo

    Est. payment

    Explore your selling options

    Work with a Zillow partner agent

    Leverage their expertise and Zillow's premium Showcase listings to get your home seen by more buyers.

    Get started

    List with your own agent

    Get your home in front of millions of buyers by listing it on Zillow.

    Learn how to do it

    Sell it yourself

    Take full control of how buyers see your home on Zillow by listing For Sale by Owner (FSBO).

    List your home

    What's special

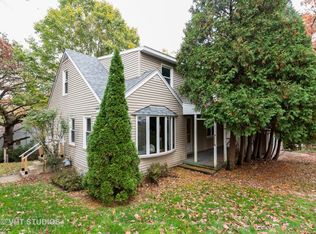
    Privacy and convenience! Much bigger than it looks from the street. Inviting and airy hillside ranch on a secluded approximate 1/3rd acre, located directly across from Lake in the Hills Elementary. Uniquely custom 2240 SF home with fully finished walk out basement. Both levels open to a parklike setting. Bright updated kitchen with appliances still under warranty. Three generous bedrooms on the main level with 2 full bathrooms. Large rec area and 4th and 5th adjoining bedroom option downstairs with half bathroom plus a shower rough-in so you can make it your third full bathroom if you like. New roof, gutters and flooring in 2023. New attic insulation and hot water heater in 2024. In this lovely setting a short distance between two lakes, enjoy lake life with a community beach one block away. Bring your kayak or canoe to the boat launch for a day on the water. Beautiful Prairie Trail bike path is a 2 minute ride to the east. Quiet friendly neighborhood, minutes from local shopping, Randall corridor and the Metra. Award winning schools, this one's an A+!

    Zillow last checked:

    Listing updated:

    Listing courtesy of:

    David Leigh 847-571-3011,

    Redfin Corporation

    Bought with:

    Slawek Rachmaciej

    Exit Realty Redefined

    Source: MRED as distributed by MLS GRID,MLS#: 12051994MLS Logo

    Facts & features

    Interior

    Bedrooms & bathrooms
    • Bedrooms: 5
    • Bathrooms: 3
    • Full bathrooms: 2
    • 1/2 bathrooms: 1
    Primary bedroom
    • Features: Flooring (Wood Laminate), Bathroom (Full)
    • Level: Main
    • Area: 156 Square Feet
    • Dimensions: 13X12
    Bedroom 2
    • Features: Flooring (Wood Laminate)
    • Level: Main
    • Area: 144 Square Feet
    • Dimensions: 12X12
    Bedroom 3
    • Features: Flooring (Wood Laminate)
    • Level: Main
    • Area: 120 Square Feet
    • Dimensions: 12X10
    Bedroom 4
    • Features: Flooring (Vinyl)
    • Level: Basement
    • Area: 168 Square Feet
    • Dimensions: 14X12
    Bedroom 5
    • Features: Flooring (Carpet)
    • Level: Basement
    • Area: 130 Square Feet
    • Dimensions: 13X10
    Dining room
    • Features: Flooring (Wood Laminate)
    • Level: Main
    • Area: 144 Square Feet
    • Dimensions: 16X9
    Family room
    • Features: Flooring (Wood Laminate)
    • Level: Basement
    • Area: 352 Square Feet
    • Dimensions: 22X16
    Kitchen
    • Features: Kitchen (Eating Area-Table Space, SolidSurfaceCounter, Updated Kitchen), Flooring (Wood Laminate)
    • Level: Main
    • Area: 120 Square Feet
    • Dimensions: 12X10
    Living room
    • Features: Flooring (Wood Laminate)
    • Level: Main
    • Area: 204 Square Feet
    • Dimensions: 17X12
    Sitting room
    • Features: Flooring (Wood Laminate)
    • Level: Basement
    • Area: 330 Square Feet
    • Dimensions: 22X15
    Heating
    • Natural Gas, Forced Air
    Cooling
    • Central Air
    Appliances
    • Included: Range, Microwave, Dishwasher, Refrigerator, Washer, Dryer, Disposal, Stainless Steel Appliance(s), Range Hood
    • Laundry: Gas Dryer Hookup, In Unit
    Features
    • Cathedral Ceiling(s)
    • Flooring: Laminate, Carpet
    • Windows: Skylight(s)
    • Basement: Finished,Exterior Entry,Egress Window,Walk-Out Access
    • Attic: Pull Down Stair
    Interior area
    • Total structure area: 0
    • Total interior livable area: 2,240 sqft

    Property

    Parking
    • Total spaces: 2
    • Parking features: Asphalt, Garage Door Opener, On Site, Garage Owned, Attached, Garage
    • Attached garage spaces: 2
    • Has uncovered spaces: Yes
    Accessibility
    • Accessibility features: No Disability Access
    Features
    • Stories: 1
    • Patio & porch: Deck, Patio, Porch
    Lot
    • Size: 0.32 Acres
    • Dimensions: 125X115X125X111
    • Features: Mature Trees
    Details
    • Parcel number: 1928101003
    • Special conditions: None
    • Other equipment: TV-Cable, Ceiling Fan(s)

    Construction

    Type & style
    • Home type: SingleFamily
    • Architectural style: Ranch
    • Property subtype: Single Family Residence
    Materials
    • Cedar
    • Foundation: Concrete Perimeter
    • Roof: Asphalt
    Condition
    • New construction: No
    • Year built: 1989
    Details
    • Builder model: CUSTOM HILLSIDE RANCH

    Utilities & green energy

    • Sewer: Public Sewer
    • Water: Public

    Community & neighborhood

    Security
    • Security features: Carbon Monoxide Detector(s)
    Community
    • Community features: Lake, Dock, Street Lights, Street Paved
    Location
    • Region: Lake In The Hills
    • Subdivision: Lake In The Hills Estates

    HOA & financial

    HOA
    • Services included: None

    Other

    Other facts
    • Listing terms: Conventional
    • Ownership: Fee Simple

    Price history

    DateEventPrice
    6/24/2024Sold$386,000+2.9%$172/sqft
    Source: MRED as distributed by MLS GRID #12051994 Report a problem
    6/20/2024Pending sale$375,000$167/sqft
    Source: MRED as distributed by MLS GRID #12051994 Report a problem
    5/31/2024Contingent$375,000$167/sqft
    Source: MRED as distributed by MLS GRID #12051994 Report a problem
    5/31/2024Listed for sale$375,000$167/sqft
    Source: MRED as distributed by MLS GRID #12051994 Report a problem
    5/20/2024Contingent$375,000$167/sqft
    Source: MRED as distributed by MLS GRID #12051994 Report a problem
    5/16/2024Listed for sale$375,000$167/sqft
    Source: MRED as distributed by MLS GRID #12051994 Report a problem

    Public tax history

    YearProperty taxesTax assessment
    2024$6,208 +14.7%$86,384 +20.5%
    2023$5,413 -1.1%$71,698 +4.7%
    2022$5,473 +4.3%$68,481 +7.3%
    2021$5,250 +2.7%$63,798 +3.7%
    2020$5,113 $61,539 +4.5%
    2019-- $58,900 -4.5%
    2018$5,468 +2.2%$61,672 +6.1%
    2017$5,350 +1.7%$58,099 +6.6%
    2016$5,258 $54,492 +8.7%
    2013$5,258 $50,148 -14.7%
    2011-- $58,783 -6.4%
    2010-- $62,823 -9.4%
    2009-- $69,310
    2008-- $69,310 +8.2%
    2006-- $64,041 +4.9%
    2005$4,014 +12.7%$61,061 +7%
    2004$3,561 +2.7%$57,088 +7.4%
    2003$3,468 +4.4%$53,130 +7%
    2002$3,321 +2.8%$49,654 +5.7%
    2001$3,231 +5.5%$46,958 +3.7%
    2000$3,064 $45,283

    Find assessor info on the county website

    Neighborhood: 60156

    Nearby schools

    GreatSchools rating
    Schools provided by the listing agent
    • Elementary: Lake In The Hills Elementary Sch
    • Middle: Westfield Community School
    • High: H D Jacobs High School
    • District: 300

    Source: MRED as distributed by MLS GRID. This data may not be complete. We recommend contacting the local school district to confirm school assignments for this home.

    Get a cash offer in 3 minutes
    Find out how much your home could sell for in as little as 3 minutes with a no-obligation cash offer.
    Estimated market value
    $424,800
    Get a cash offer in 3 minutes
    Find out how much your home could sell for in as little as 3 minutes with a no-obligation cash offer.
    Estimated market value
    $424,800