HOME IS COMPLETE AND READY FOR QUICK MOVE IN!!! Our Kenai Floorplan features a dazzling front entry foyer which leads to a complete open family living space with vaulted ceiling adding a study flex space for comfort. You will be welcomed by an abundance of windows and natural light as it faces an open extended patio for those premier outdoor get togethers, or those peaceful intimate soirees. From an open kitchen with an oversized stylish quartz kitchen island, plethora of storage and high-end wood cabinets, stainless steel appliances, chef's 5 burner gas cook top, decorative pendant lighting, walk-in pantry equipped with a full dining nook for a formal dining experience, this home has it all for you to become the perfect chef or host. It also includes a secondary bedroom and bathroom on the first floor for any guests or blended family members as well as powder bath. Oversized primary bedroom is also downstairs and is tucked away for added privacy featuring additional windows for natural light connecting to an expansive primary bathroom with garden tub, walk-in shower, dual vanities with broad mirrors, separate water closet, and grand walk-in closet! On the second floor this home features two additional bedrooms both equipped with walk in closets tucked away in their own wing of the house. With an additional vast game room space for intimate and informal gatherings and a media space for added entertainment.
Sold
Price Unknown
524 Winchester Way, Waxahachie, TX 75165
4beds
3,554sqft
Single Family Residence
Built in 2025
0.26 Acres Lot
$502,000 Zestimate®
$--/sqft
$3,755 Estimated rent
Home value
$502,000
Estimated sales range
Not available
$3,755/mo
Zestimate® history
Owner options
List your home for rent
$3,755/mo
Rent Zestimate®
Find your next renter with Zillow Rental Manager. Plus, with online applications, you can quickly screen prospective tenants – for free.
$3,755/mo
Rent Zestimate®
Refinance and save
$600/mo
Est. payment
Refinancing to a lower rate could help reduce your monthly payments and save thousands over the life of the loan.
$600/mo
Est. payment
Explore your selling options
Work with a Zillow partner agent
Leverage their expertise and Zillow's premium Showcase listings to get your home seen by more buyers.
Get startedList with your own agent
Get your home in front of millions of buyers by listing it on Zillow.
Learn how to do itSell it yourself
Take full control of how buyers see your home on Zillow by listing For Sale by Owner (FSBO).
List your homeWhat's special
Stainless steel appliancesDazzling front entry foyerSeparate water closetStudy flex spaceGrand walk-in closetDecorative pendant lightingPowder bath
Zillow last checked:
Listing updated:
Listed by:
Kristen Peters 0738433 214-598-4541,
Pinnacle Realty Advisors 972-338-5441
Bought with:
Christine De Vivo
CENTURY 21 Judge Fite Co.
Source: NTREIS,MLS#: 21132667
Facts & features
Interior
Bedrooms & bathrooms
- Bedrooms: 4
- Bathrooms: 4
- Full bathrooms: 3
- 1/2 bathrooms: 1
Primary bedroom
- Features: Built-in Features, Ceiling Fan(s), Dual Sinks, En Suite Bathroom, Garden Tub/Roman Tub, Linen Closet, Sitting Area in Primary, Walk-In Closet(s)
- Level: First
- Dimensions: 19 x 18
Bedroom
- Features: Walk-In Closet(s)
- Level: First
- Dimensions: 10 x 14
Bedroom
- Features: En Suite Bathroom, Walk-In Closet(s)
- Level: Second
- Dimensions: 11 x 15
Bedroom
- Features: Walk-In Closet(s)
- Level: Second
- Dimensions: 15 x 11
Dining room
- Level: First
- Dimensions: 19 x 12
Game room
- Features: Ceiling Fan(s)
- Level: Second
- Dimensions: 16 x 18
Kitchen
- Features: Built-in Features, Eat-in Kitchen, Granite Counters, Kitchen Island, Pantry, Walk-In Pantry
- Level: First
- Dimensions: 15 x 18
Living room
- Features: Ceiling Fan(s)
- Level: First
- Dimensions: 17 x 20
Media room
- Level: Second
- Dimensions: 15 x 13
Office
- Level: First
- Dimensions: 11 x 11
Utility room
- Features: Built-in Features, Utility Room
- Level: First
- Dimensions: 10 x 8
Heating
- Central, ENERGY STAR Qualified Equipment
Cooling
- Central Air, Ceiling Fan(s), ENERGY STAR Qualified Equipment
Appliances
- Included: Convection Oven, Dishwasher, Gas Cooktop, Disposal, Microwave, Tankless Water Heater, Vented Exhaust Fan
Features
- Cathedral Ceiling(s), Decorative/Designer Lighting Fixtures, Eat-in Kitchen, Granite Counters, High Speed Internet, In-Law Floorplan, Kitchen Island, Loft, Open Floorplan, Pantry, Smart Home, Cable TV, Vaulted Ceiling(s), Wired for Data, Walk-In Closet(s)
- Flooring: Carpet, Luxury Vinyl Plank, Tile
- Has basement: No
- Has fireplace: No
- Fireplace features: Gas Log
Interior area
- Total interior livable area: 3,554 sqft
Property
Parking
- Total spaces: 2
- Parking features: Driveway, Garage Faces Front, Garage, Garage Door Opener, Lighted, On Street
- Attached garage spaces: 2
- Has uncovered spaces: Yes
Accessibility
- Accessibility features: Smart Technology
Features
- Levels: Two
- Stories: 2
- Patio & porch: Covered
- Exterior features: Lighting, Private Entrance, Private Yard, Rain Gutters
- Pool features: None, Other
- Fencing: Back Yard,Wood
Lot
- Size: 0.26 Acres
- Dimensions: 95 x 120
- Features: Backs to Greenbelt/Park, Greenbelt, Interior Lot, Sprinkler System
Details
- Parcel number: 311904
Construction
Type & style
- Home type: SingleFamily
- Architectural style: Traditional,Detached
- Property subtype: Single Family Residence
Materials
- Brick, Concrete, Rock, Stone, Wood Siding
- Foundation: Slab
- Roof: Composition
Condition
- New construction: Yes
- Year built: 2025
Utilities & green energy
- Sewer: Public Sewer
- Utilities for property: Natural Gas Available, Sewer Available, Separate Meters, Water Available, Cable Available
Green energy
- Energy efficient items: Insulation, Lighting, Water Heater, Windows
- Indoor air quality: Integrated Pest Management, Ventilation
Community & HOA
Community
- Features: Community Mailbox, Curbs, Sidewalks
- Security: Carbon Monoxide Detector(s), Smoke Detector(s)
- Subdivision: Dove Hollow
HOA
- Has HOA: Yes
- Services included: All Facilities, Association Management, Maintenance Grounds, Maintenance Structure
- HOA fee: $600 quarterly
- HOA name: Neighborhood Management
- HOA phone: 800-310-6552
Location
- Region: Waxahachie
Financial & listing details
- Date on market: 12/14/2025
- Cumulative days on market: 30 days
- Listing terms: Cash,Conventional,FHA,VA Loan
Price history
| Date | Event | Price |
|---|---|---|
| 3/2/2026 | Sold | -- |
Source: NTREIS #21132667 Report a problem | ||
| 1/18/2026 | Pending sale | $499,900$141/sqft |
Source: NTREIS #21132667 Report a problem | ||
| 11/15/2025 | Listed for sale | $499,900$141/sqft |
Source: Centre Living Homes Report a problem | ||
Public tax history
Tax history is unavailable.
Neighborhood: 75165
Nearby homes
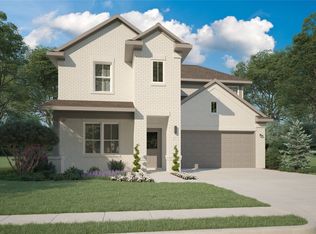
- $--4 bd3 ba2.4k sqft516 Blackwater Trl, Waxahachie, TX 75165Sold

- $--3 bd2 ba2k sqft520 Blackwater Trl, Waxahachie, TX 75165Sold
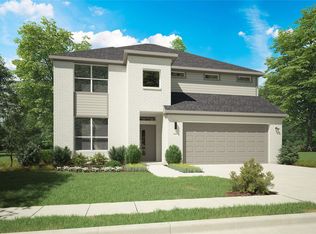
- $--5 bd4 ba3.3k sqft2424 Tusk Trl, Waxahachie, TX 75165Sold
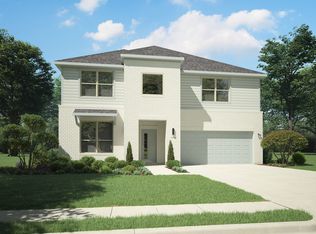
- $444,0005 bd3 ba3.1k sqft528 Blackwater Trl, Waxahachie, TX 75165Off Market
- $--5 bd3 ba3.1k sqft528 Blackwater Trl S, Waxahachie, TX 75165Sold
- $--4 bd3 ba2.4k sqft2428 Tusk Trl, Waxahachie, TX 75165Sold
- $--4 bd3 ba2.1k sqft524 Blackwater Trl, Waxahachie, TX 75165Sold
- $--4 bd3 ba2.4k sqft515 Blackwater Trl, Waxahachie, TX 75165Sold
Nearby schools
GreatSchools rating
- 6/10Shackelford Elementary SchoolGrades: K-5Distance: 1.1 mi
- 7/10Evelyn Love Coleman Junior High SchoolGrades: 6-8Distance: 2.4 mi
- 5/10Waxahachie High SchoolGrades: 9-12Distance: 4.5 mi
Schools provided by the listing agent
- Elementary: Max H Simpson
- High: Waxahachie
- District: Waxahachie ISD
Source: NTREIS. This data may not be complete. We recommend contacting the local school district to confirm school assignments for this home.
Get a cash offer in 3 minutes
Find out how much your home could sell for in as little as 3 minutes with a no-obligation cash offer.
Estimated market value
$502,000
Get a cash offer in 3 minutes
Find out how much your home could sell for in as little as 3 minutes with a no-obligation cash offer.
Estimated market value
$502,000
- Texas
- Ellis County
- Waxahachie
- 75165
- 524 Winchester Way
Nearby cities
Nearby neighborhoods
Nearby zip codes
Other Waxahachie Topics
