Come see this newly updated home just off of Hwy 80 in Forney! Head indoors where you will find a light & bright interior with cool hues and warm natural lighting throughout. The spacious living room features a large wood burning fireplace and a sliding glass door into your new backyard. Easily transition into your kitchen boasting granite counters, stainless appliances, and offering quick access to the dining area and backyard, perfect for summer cookouts. A generous primary suite awaits you, with views extending into the backyard, an en-suite bathroom & walk-in closet. The two additional bedrooms create numerous arrangement options to suit your needs! Outside, you have an over-sized & covered patio overlooking your fully fenced yard. The backyard faces northeast and receives no direct sunlight in the evenings, perfect for entertaining or grilling! You will love this location, sitting only minutes from Highway 80, all grade schools, and your immediate necessities! Don't miss out on this fabulous Forney home, schedule your showing today!
For sale
Price cut: $11K (9/23)
$238,500
524 Woodcrest Way, Forney, TX 75126
3beds
1,416sqft
Single Family Residence
Built in 1975
7,187 Square Feet Lot
$-- Zestimate®
$168/sqft
$-- HOA
What's special
Large wood burning fireplaceFully fenced yardGranite countersStainless appliancesEn-suite bathroomWalk-in closetLight and bright interior
- 47 days
- 186
- 24
Zillow last checked:
Listing updated:
Listed by:
Irene Campos 0674765 833-242-7007,
Call It Closed Realty 833-242-7007
Source: NTREIS,MLS#: 21365624
Facts & features
Interior
Bedrooms & bathrooms
- Bedrooms: 3
- Bathrooms: 2
- Full bathrooms: 2
Primary bedroom
- Level: First
- Dimensions: 15 x 14
Bedroom
- Level: First
- Dimensions: 11 x 13
Bedroom
- Level: First
- Dimensions: 11 x 16
Primary bathroom
- Level: First
- Dimensions: 5 x 10
Dining room
- Level: First
- Dimensions: 9 x 9
Kitchen
- Level: First
- Dimensions: 10 x 10
Living room
- Level: First
- Dimensions: 16 x 19
Heating
- Central, Electric
Cooling
- Central Air, Ceiling Fan(s), Electric
Appliances
- Included: Dishwasher, Electric Range, Disposal
- Laundry: Washer Hookup, Dryer Hookup, In Hall
Features
- Granite Counters, High Speed Internet, Open Floorplan, Walk-In Closet(s)
- Flooring: Luxury Vinyl Plank, Tile
- Has basement: No
- Number of fireplaces: 1
- Fireplace features: Living Room
Interior area
- Total interior livable area: 1,416 sqft
Video & virtual tour
Property
Parking
- Total spaces: 2
- Parking features: Concrete, Door-Multi, Driveway, Garage Faces Front, Garage, Garage Door Opener, Inside Entrance
- Attached garage spaces: 2
Features
- Levels: One
- Stories: 1
- Patio & porch: Covered, Front Porch, Patio
- Pool features: None
Lot
- Size: 7,187 Square Feet
Details
- Parcel number: 36924
Construction
Type & style
- Home type: SingleFamily
- Architectural style: Traditional,Detached
- Property subtype: Single Family Residence
Materials
- Brick
- Foundation: Slab
- Roof: Composition
Condition
- Resale
- Year built: 1975
Utilities & green energy
- Sewer: Public Sewer
- Water: Public
- Utilities for property: Electricity Connected, Sewer Available, Water Available
Community & HOA
Community
- Features: Curbs
- Security: Smoke Detector(s)
- Subdivision: South Lake 2
HOA
- Has HOA: No
Location
- Region: Forney
Financial & listing details
- Price per square foot: $168/sqft
- Tax assessed value: $243,486
- Annual tax amount: $5,170
- Date on market: 8/21/2026
- Cumulative days on market: 48 days
- Listing terms: Cash,Conventional,FHA,VA Loan
Estimated market value
Not available
Estimated sales range
Not available
Not available
Price history
| Date | Event | Price |
|---|---|---|
| 9/23/2026 | Price change | $238,500-4.4%$168/sqft |
Source: NTREIS #21365624 Report a problem | ||
| 8/27/2026 | Price change | $249,500-2.1%$176/sqft |
Source: NTREIS #21365624 Report a problem | ||
| 8/21/2026 | Listed for sale | $254,900$180/sqft |
Source: NTREIS #21365624 Report a problem | ||
| 7/29/2020 | Listing removed | $1,575$1/sqft |
Source: Easy Living Properties #14391077 Report a problem | ||
| 7/18/2020 | Listed for rent | $1,575$1/sqft |
Source: Easy Living Properties #14391077 Report a problem | ||
Public tax history
| Year | Property taxes | Tax assessment |
|---|---|---|
| 2025 | $5,170 -5% | $243,486 -5.7% |
| 2024 | $5,442 +2.3% | $258,272 +0.4% |
| 2023 | $5,319 +2.3% | $257,307 +9.1% |
| 2022 | $5,200 +20.7% | $235,779 +27.7% |
| 2021 | $4,309 +67.1% | $184,616 +52.7% |
| 2020 | $2,580 | $120,879 +10% |
| 2019 | -- | $109,890 +10% |
| 2018 | $2,701 | $99,900 +1.7% |
| 2017 | $2,701 +9.6% | $98,230 +10.8% |
| 2016 | $2,465 +11.5% | $88,660 +11% |
| 2015 | $2,211 | $79,900 +2.6% |
| 2014 | $2,211 | $77,870 -1.6% |
| 2013 | -- | $79,160 -5.7% |
| 2012 | -- | $83,960 -2.3% |
| 2011 | -- | $85,980 -1.2% |
| 2010 | -- | $87,010 -2.3% |
| 2009 | -- | $89,030 -0.7% |
| 2008 | -- | $89,630 -4.4% |
| 2007 | -- | $93,780 +0.8% |
| 2006 | -- | $92,990 -5.6% |
| 2003 | -- | $98,460 |
| 2002 | -- | -- |
| 2001 | -- | $69,110 |
| 2000 | -- | $69,110 |
Find assessor info on the county website
Monthly payment
Est. payment
Payment breakdown
Explore the cost of this home by adjusting the details. Changes won't be saved.Climate risks
Neighborhood: Southlake
Nearby schools
Schools provided by the listing agent
- Elementary: Criswell
- Middle: Warren
- High: Forney
- District: Forney ISD
Source: NTREIS. This data may not be complete. We recommend contacting the local school district to confirm school assignments for this home.
Similar homes
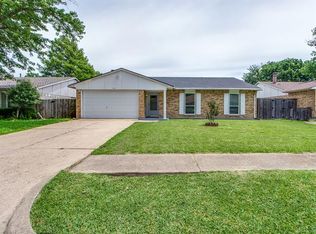
- $238,0003 bd2 ba1.4k sqft922 Downing St, Forney, TX 75126For Sale
 MLS ID #21335174, Johnny Chang. NTREIS
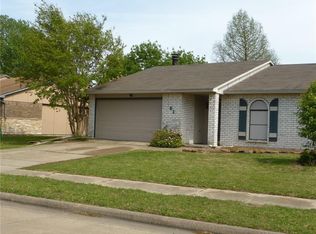
 - $245,0003 bd2 ba1.3k sqft910 York St, Forney, TX 75126For Sale
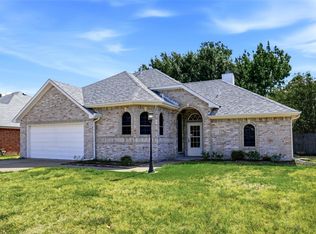 MLS ID #21393332, Belinda Epps. NTREIS
 - $229,9903 bd2 ba1.4k sqft515 Forestwood Dr, Forney, TX 75126For Sale
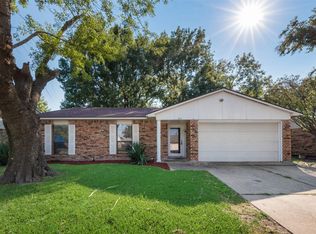 MLS ID #21350338, Chase Crawford. NTREIS
 - $245,0003 bd2 ba1.7k sqft509 Carl C Senter St, Forney, TX 75126For Sale
 MLS ID #21368663, Shaquata Jones. NTREIS
