Welcome to this charming 1920’s home in the heart of Berwyn within the award-winning Tredyffrin/Easttown School District. Enter the main floor to find the dining room on the left and the living room on the right. The living room features built-in bookcases, a brick fireplace, and two sets of double glass doors that open to a sun porch with transom windows. The formal dining room is finished with chair rail molding, while the kitchen showcases cork flooring, 42-inch cabinets with crowns, tiled backsplash, stainless steel appliances, a five-burner gas stove, microwave with convection, recessed lights, pendant lighting, and a stainless under-mount sink. A convenient powder room, laundry room, and bright sun porch complete the main level. Upstairs, you’ll find four bedrooms plus an office. One bedroom includes built-ins, and three bedrooms — including the primary — feature ceiling fans with lights. A hall bath offers a Jacuzzi tub, and the easy-to-expand walk-up attic with three windows provides potential for even more living space. Comfort is ensured with a Trane system providing central air on the second floor. Thoughtful updates include a 2017 roof on the main house, a newer roof on the sun porch, Anderson replacement windows in the kitchen and laundry, 200-amp electric service, and attic insulation for improved efficiency. Additional highlights include a full basement with Bilco doors, gas hot water, and a Weil McLain gas boiler. Outside, a detached two-car garage offers attic storage, two electric doors, new tracks, openers, and gutter helmets. All of this is just minutes from local restaurants, Trader Joe’s, Handel’s Ice Cream and the SEPTA train station, with classic 1920’s details like hardwood floors, glass door knobs, wide baseboards, mortised locks, and timeless architectural charm adding the finishing touch. ***Don't miss our exclusive website for this home, featuring a 3D Matterport tour, Virtual Reality Walkthrough, detailed floor plan, professional photography, aerial drone neighborhood footage. Note: Some photos have been digitally enhanced.***
Sold for $703,020
$703,020
524 Woodside Ave, Berwyn, PA 19312
4beds
2,107sqft
Single Family Residence
Built in 1924
0.28 Acres Lot
$731,500 Zestimate®
$334/sqft
$3,896 Estimated rent
Home value
$731,500
$688,000 - $783,000
$3,896/mo
Zestimate® history
Owner options
List your home for rent
$3,896/mo
Rent Zestimate®
Find your next renter with Zillow Rental Manager. Plus, with online applications, you can quickly screen prospective tenants – for free.
$3,896/mo
Rent Zestimate®
Refinance and save
$4,742/mo
Est. payment
Refinancing to a lower rate could help reduce your monthly payments and save thousands over the life of the loan.
$4,742/mo
Est. payment
Explore your selling options
Work with a Zillow partner agent
Leverage their expertise and Zillow's premium Showcase listings to get your home seen by more buyers.
Get startedList with your own agent
Get your home in front of millions of buyers by listing it on Zillow.
Learn how to do itSell it yourself
Take full control of how buyers see your home on Zillow by listing For Sale by Owner (FSBO).
List your homeWhat's special
Brick fireplaceDetached two-car garageJacuzzi tubAnderson replacement windowsMortised locksTimeless architectural charmTiled backsplash
Zillow last checked:
Listing updated:
Listed by:
Brett Furman 610-687-2900,
RE/MAX Classic,
Listing Team: Brett Furman Group
Bought with:
Blakely Minton, RS296074
Compass RE
Source: Bright MLS,MLS#: PACT2107524
Facts & features
Interior
Bedrooms & bathrooms
- Bedrooms: 4
- Bathrooms: 2
- Full bathrooms: 1
- 1/2 bathrooms: 1
- Main level bathrooms: 1
Rooms
- Room types: Living Room, Dining Room, Bedroom 2, Bedroom 3, Bedroom 4, Kitchen, Bedroom 1, Study, Sun/Florida Room, Laundry, Bathroom 1
Bedroom 1
- Level: Upper
- Area: 156 Square Feet
- Dimensions: 12 x 13
Bedroom 2
- Level: Upper
- Area: 132 Square Feet
- Dimensions: 12 x 11
Bedroom 3
- Level: Upper
- Area: 156 Square Feet
- Dimensions: 13 x 12
Bedroom 4
- Level: Upper
- Area: 156 Square Feet
- Dimensions: 13 x 12
Bathroom 1
- Level: Upper
- Area: 25 Square Feet
- Dimensions: 5 x 5
Bathroom 1
- Level: Main
- Area: 18 Square Feet
- Dimensions: 6 x 3
Dining room
- Level: Main
- Area: 192 Square Feet
- Dimensions: 12 x 16
Kitchen
- Level: Main
- Area: 120 Square Feet
- Dimensions: 12 x 10
Laundry
- Level: Main
- Area: 56 Square Feet
- Dimensions: 8 x 7
Living room
- Level: Main
- Area: 324 Square Feet
- Dimensions: 12 x 27
Study
- Level: Upper
- Area: 30 Square Feet
- Dimensions: 6 x 5
Other
- Level: Main
- Area: 171 Square Feet
- Dimensions: 9 x 19
Heating
- Hot Water, Natural Gas
Cooling
- Central Air, Electric
Appliances
- Included: Microwave, Built-In Range, Dishwasher, Self Cleaning Oven, Oven, Stainless Steel Appliance(s), Oven/Range - Gas, Gas Water Heater
- Laundry: Main Level, Laundry Room
Features
- Bathroom - Tub Shower, Cedar Closet(s), Ceiling Fan(s), Chair Railings, Floor Plan - Traditional, Formal/Separate Dining Room, Kitchen - Country, Upgraded Countertops
- Flooring: Carpet, Vinyl
- Basement: Connecting Stairway,Interior Entry,Exterior Entry,Walk-Out Access
- Number of fireplaces: 1
- Fireplace features: Brick, Glass Doors, Wood Burning
Interior area
- Total structure area: 2,107
- Total interior livable area: 2,107 sqft
- Finished area above ground: 2,107
- Finished area below ground: 0
Property
Parking
- Total spaces: 2
- Parking features: Garage Faces Front, Garage Door Opener, Driveway, Detached
- Garage spaces: 2
- Has uncovered spaces: Yes
Accessibility
- Accessibility features: None
Features
- Levels: Two
- Stories: 2
- Pool features: None
- Spa features: Bath
Lot
- Size: 0.28 Acres
Details
- Additional structures: Above Grade, Below Grade
- Parcel number: 5502M0053
- Zoning: RESIDENTIAL
- Special conditions: Standard
Construction
Type & style
- Home type: SingleFamily
- Architectural style: Colonial
- Property subtype: Single Family Residence
Materials
- Stucco
- Foundation: Block
- Roof: Asphalt
Condition
- New construction: No
- Year built: 1924
Utilities & green energy
- Electric: 200+ Amp Service
- Sewer: Public Sewer
- Water: Public
- Utilities for property: Cable Available, Natural Gas Available, Phone Available, Cable
Community & HOA
Community
- Subdivision: None Available
HOA
- Has HOA: No
Location
- Region: Berwyn
- Municipality: EASTTOWN TWP
Financial & listing details
- Price per square foot: $334/sqft
- Tax assessed value: $178,850
- Annual tax amount: $7,193
- Date on market: 9/12/2025
- Listing agreement: Exclusive Right To Sell
- Listing terms: Conventional,Cash
- Exclusions: Washer, Dryer & Refrigerator
- Ownership: Fee Simple
Price history
| Date | Event | Price |
|---|---|---|
| 11/3/2025 | Sold | $703,020-3%$334/sqft |
Source:  Bright MLS #PACT2107524 Report a problem Bright MLS #PACT2107524 Report a problem | ||
| 9/26/2025 | Pending sale | $725,000$344/sqft |
Source: Bright MLS #PACT2107524 Report a problem | ||
| 9/12/2025 | Listed for sale | $725,000$344/sqft |
Source: Bright MLS #PACT2107524 Report a problem | ||
Public tax history
| Year | Property taxes | Tax assessment |
|---|---|---|
| 2026 | $7,097 +2% | $178,850 |
| 2025 | $6,958 +0.1% | $178,850 |
| 2024 | $6,953 +8.7% | $178,850 |
| 2023 | $6,399 +3.2% | $178,850 |
| 2022 | $6,199 +2.6% | $178,850 |
| 2021 | $6,045 +673.6% | $178,850 |
| 2020 | $781 -86.1% | $178,850 |
| 2019 | $5,609 +1.8% | $178,850 |
| 2018 | $5,512 +10157.4% | $178,850 +2.6% |
| 2017 | $54 | $174,350 |
| 2016 | -- | $174,350 |
| 2015 | -- | $174,350 |
| 2014 | -- | $174,350 |
| 2013 | -- | $174,350 |
| 2012 | -- | $174,350 |
| 2011 | -- | $174,350 |
| 2010 | -- | $174,350 |
| 2009 | -- | $174,350 |
| 2008 | -- | $174,350 |
| 2007 | -- | $174,350 |
| 2006 | -- | $174,350 |
| 2005 | -- | $174,350 |
| 2004 | -- | $174,350 |
| 2003 | -- | $174,350 |
| 2000 | -- | $174,350 |
Find assessor info on the county website
Neighborhood: 19312
Nearby homes
- $717,3003 bd1 ba2.2k sqft507 Midland Ave, Berwyn, PA 19312Off Market
- $484,0004 bd2 ba2k sqft528 Woodside Ave, Berwyn, PA 19312Sold
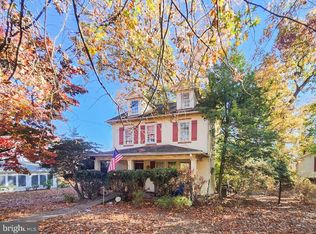
- $516,6002 bd1 ba1k sqft523 Woodside Ave, Berwyn, PA 19312Off Market
- $867,5004 bd2 ba2.3k sqft518 Woodside Ave, Berwyn, PA 19312Off Market
- $583,9003 bd1 ba1.4k sqft513 Midland Ave, Berwyn, PA 19312Off Market
- $716,0003 bd2 ba2.2k sqft531 Woodside Ave, Berwyn, PA 19312Off Market
- $598,0003 bd1 ba1.3k sqft530 Woodside Ave, Berwyn, PA 19312Off Market
- $713,6003 bd2 ba1.8k sqft54 Midland Ave, Berwyn, PA 19312Off Market
Nearby schools
GreatSchools rating
- 8/10Tredyffrin-Easttown Middle SchoolGrades: 5-8Distance: 0.7 mi
- 10/10Conestoga Senior High SchoolGrades: 9-12Distance: 1 mi
- 10/10Beaumont El SchoolGrades: K-4Distance: 1.5 mi
Schools provided by the listing agent
- Elementary: Beaumont
- Middle: Tredyffrin-easttown
- High: Conestoga
- District: Tredyffrin-easttown
Source: Bright MLS. This data may not be complete. We recommend contacting the local school district to confirm school assignments for this home.
Get a cash offer in 3 minutes
Find out how much your home could sell for in as little as 3 minutes with a no-obligation cash offer.
Estimated market value
$731,500
Get a cash offer in 3 minutes
Find out how much your home could sell for in as little as 3 minutes with a no-obligation cash offer.
Estimated market value
$731,500
- Pennsylvania
- Chester County
- Berwyn
- 19312
- 524 Woodside Ave
