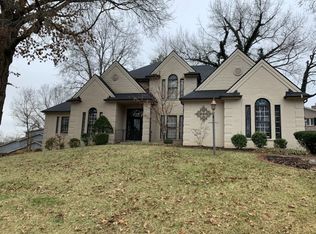
Nestled among tall trees is this exquisite brick ranch home on a level lot located near The Evansville Country Club. This home has been completely renovated and the basement has been finished during the last three years. Upon entering the covered front porch you will be welcomed into the open foyer with Brazilian cherry hardwood floors. The formal living room boasts fresh wall paint and a picture window overlooking the front lawn. Large formal dining room with picture window, new lighting fixtures and access to the greatroom. Gourmet's delite kitchen with ample counterspace for food preparation, built-in pantry, breakfast bar, planning desk area, and including all the appliances. There is also a bay area breakfast nook off the kitchen. Main level laundry room with storage cabinets and a back door coat closet. The cathedral ceiling greatroom/main level family room boasts a cozy fireplace, hardwood floors, open railed staircase to the basement and access to most rooms. Spacious and lovely Florida room just off the greatroom with soaring ceilings, skylights, transom windows, terra cotta tiles, and french doors to the deck. The second and third bedrooms are spacious in size and both have lighted walk-in closets. Desirable master suite with hardwood floors, private full bath, adjacent office/nursery, and a lighted walk-in closet with custom built-ins. Fabulous master bath with a double sink vanity, large soaking tub, ceramic tiled walk-in shower, and heated floors! The basement is host to a large newly carpeted family room with daylight windows and a nice wet bar, full bath, utility room, and potential fourth bedroom (closet but no window). There is a wooden deck just off the Florida room with its own gazebo. An attached side-loaded 2.5 car garage has an aggregate driveway and back-up pad. Privacy galore in this shaded backyard, surely the home for you!
This property is not currently displayed as for sale or rent on Zillow. This may be different from what's on other websites or public sources.