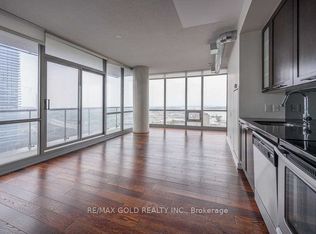
This spacious 2 bedroom apartment in the heart of downtown Toronto boasts approx. 10 foot ceilings. This corner unit is 720 sq feet and features hardwood floors throughout, and the convenience of ensuite laundry. It is beautifully maintained and offers both comfort and style. The kitchen has newer cabinetry, breakfast bar and overlooks the open concept livingroom/dining area making it perfect for entertaining or everyday living. The bright and inviting living space features a walkout to your own personal balcony that allows for natural lighting and plenty of fresh air. Freshly painted and move in ready, this apartment is perfect for anyone looking to enjoy vibrant downtown living with modern comforts. Available for immediate occupancy. Steps to TTC Subway, U of T, TMU, shops, restaurants, parks, hospitals, and everything the city has to offer. Water is included. Heat and Hydro extra with self controlled thermostat. Pet Friendly.
IDX information is provided exclusively for consumers' personal, non-commercial use, that it may not be used for any purpose other than to identify prospective properties consumers may be interested in purchasing, and that data is deemed reliable but is not guaranteed accurate by the MLS .
Apartment for rent
Multifamily
Available now
Air conditioner, central air
Ensuite laundry
Forced air, natural gas
What's special
Hardwood floors throughoutEnsuite laundryNewer cabinetryBreakfast barNatural lightingFreshly painted
- 12 days |
- -- |
- -- |
Zillow last checked:
Listing updated:
Travel times

Let’s turn your rent into credit progress
Build credit history with every on-time payment and get credit for the payment you’re already making.
Facts & features
Interior
Bedrooms & bathrooms
- Bedrooms: 2
- Bathrooms: 1
- Full bathrooms: 1
Heating
- Forced Air, Natural Gas
Cooling
- Air Conditioner, Central Air
Appliances
- Laundry: Ensuite
Features
- Separate Heating Controls
- Flooring: Carpet Free
Property
Parking
- Details: Contact manager
Features
- Exterior features: Arts Centre, Hospital, Place Of Worship, Public Transit, School, Separate Heating Controls
- Pool features: Contact manager
Construction
Type & style
- Home type: MultiFamily
- Property subtype: MultiFamily
Materials
- Roof: Unknown
Utilities & green energy
- Utilities for property: Water
Community & HOA
Community
- Features: Park
Location
- Region: Toronto
Financial & listing details
- Lease term: Contact For Details
Nearby apartments for rent
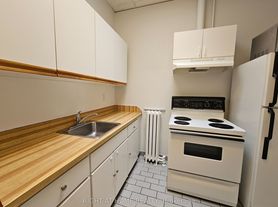
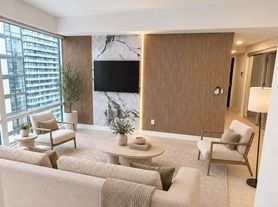
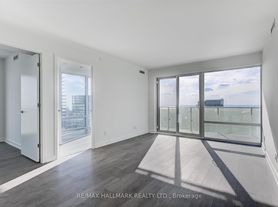

Neighborhood: Bay Street Corridor
Nearby schools
GreatSchools rating
No schools nearby
We couldn't find any schools near this home.