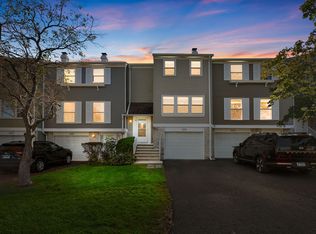
PRICED FOR A QUICK SALE! Don't miss this opportunity to own a beautifully updated townhome in a desirable location. Welcome to 524 Yosemite Court in Roselle-a beautifully renovated 3-bedroom, 2-bath townhome offering modern finishes, a fully finished basement, private fenced backyard, and a fantastic location within the highly regarded Nerge Elementary, Mead Junior High, and Conant High School boundaries. Step inside to a bright, refreshed interior featuring new LifeProof luxury vinyl plank flooring, fresh paint throughout, new baseboards, updated doors and hardware, recessed lighting, modern light fixtures, and ceiling fans throughout. The main level offers a spacious living area and a refreshed kitchen featuring freshly painted cabinetry, new cabinet hardware, and a newer refrigerator. A beautifully updated full bathroom completes the first floor, while the private fenced backyard provides plenty of space for entertaining, relaxing, or enjoying the outdoors. Upstairs you'll find two spacious bedrooms plus a versatile office/flex space with a new window, along with a brand-new updated bathroom featuring clean, modern finishes. The fully finished basement provides valuable additional living space with two new windows, a separate utility room, and a spacious finished living area-perfect for a recreation room, home office, workout area, guest space, or entertainment room. Enjoy the convenience of a well-maintained community offering amenities including a pool, clubhouse, fitness facilities, playgrounds, and walking paths, along with lawn care and snow removal. Ideally located near shopping, dining, parks, recreation, major roadways, and transportation, this home combines modern updates, flexible living space, excellent schools, community amenities, and a convenient Roselle location. Move-in ready and beautifully updated from top to bottom-524 Yosemite Court is ready to welcome its next owner!
Contingent
Price cut: $28K (9/30)
$359,900
524 Yosemite Ct, Roselle, IL 60172
3beds
1,762sqft
Townhouse, Single Family Residence
Built in 1973
-- sqft lot
$357,800 Zestimate®
$204/sqft
$164/mo HOA
What's special
Modern finishesModern light fixturesFully finished basementPrivate fenced backyardTwo spacious bedroomsRecessed lightingFresh paint throughout
- 39 days
- 1,467
- 126
Zillow last checked:
Listing updated:
Listed by:
Raj Patel 630-216-8000,
REMAX Legends
Source: MRED as distributed by MLS GRID,MLS#: 12756840
Facts & features
Interior
Bedrooms & bathrooms
- Bedrooms: 3
- Bathrooms: 2
- Full bathrooms: 2
Rooms
- Room types: Office, Recreation Room
Primary bedroom
- Area: 180 Square Feet
- Dimensions: 15X12
Bedroom 2
- Area: 121 Square Feet
- Dimensions: 11X11
Bedroom 3
- Area: 108 Square Feet
- Dimensions: 12X9
Dining room
- Area: 108 Square Feet
- Dimensions: 12X9
Kitchen
- Area: 56 Square Feet
- Dimensions: 7X8
Laundry
- Area: 90 Square Feet
- Dimensions: 10X9
Living room
- Area: 216 Square Feet
- Dimensions: 18X12
Office
- Area: 56 Square Feet
- Dimensions: 7X8
Recreation room
- Area: 228 Square Feet
- Dimensions: 19X12
Heating
- Forced Air
Cooling
- Central Air
Features
- Basement: Finished,Full
Interior area
- Total structure area: 0
- Total interior livable area: 1,762 sqft
Property
Parking
- Total spaces: 1
- Parking features: Garage Door Opener, Yes, Detached, Garage
- Garage spaces: 1
- Has uncovered spaces: Yes
Accessibility
- Accessibility features: No Disability Access
Details
- Parcel number: 07353120650000
- Special conditions: Standard
Construction
Type & style
- Home type: Townhouse
- Property subtype: Townhouse, Single Family Residence
Materials
- Cedar
- Roof: Asphalt
Condition
- New construction: No
- Year built: 1973
- Major remodel year: 2026
Utilities & green energy
- Sewer: Public Sewer
- Water: Lake Water
Community & HOA
HOA
- Has HOA: Yes
- Services included: Insurance, Clubhouse, Exercise Facilities, Pool, Lawn Care, Snow Removal
- HOA fee: $164 monthly
Location
- Region: Roselle
Financial & listing details
- Price per square foot: $204/sqft
- Tax assessed value: $16,986
- Annual tax amount: $5,478
- Date on market: 9/11/2026
- Ownership: Condo
Estimated market value
$357,800
$340,000 - $376,000
$2,567/mo
Price history
| Date | Event | Price |
|---|---|---|
| 10/20/2026 | Contingent | $359,900$204/sqft |
Source:  MRED as distributed by MLS GRID #12756840 Report a problem | ||
| 10/10/2026 | Listed for sale | $359,900$204/sqft |
Source: MRED as distributed by MLS GRID #12756840 Report a problem | ||
| 10/8/2026 | Contingent | $359,900$204/sqft |
Source: MRED as distributed by MLS GRID #12756840 Report a problem | ||
| 9/30/2026 | Listed for rent | $2,795+74.7%$2/sqft |
Source: MRED as distributed by MLS GRID #12773437 Report a problem | ||
| 9/30/2026 | Price change | $359,900-7.2%$204/sqft |
Source: MRED as distributed by MLS GRID #12756840 Report a problem | ||
| 9/11/2026 | Listed for sale | $387,900+43.7%$220/sqft |
Source: MRED as distributed by MLS GRID #12756840 Report a problem | ||
| 6/30/2026 | Sold | $270,000-14.3%$153/sqft |
Source: MRED as distributed by MLS GRID #12629590 Report a problem | ||
| 5/23/2026 | Pending sale | $315,000$179/sqft |
Source: MRED as distributed by MLS GRID #12629590 Report a problem | ||
| 5/20/2026 | Price change | $315,000-1.6%$179/sqft |
Source: MRED as distributed by MLS GRID #12629590 Report a problem | ||
| 5/15/2026 | Price change | $320,000-8.6%$182/sqft |
Source: MRED as distributed by MLS GRID #12629590 Report a problem | ||
| 5/1/2026 | Pending sale | $350,000$199/sqft |
Source: MRED as distributed by MLS GRID #12629590 Report a problem | ||
| 4/25/2026 | Listed for sale | $350,000+84.3%$199/sqft |
Source: MRED as distributed by MLS GRID #12629590 Report a problem | ||
| 3/24/2021 | Listing removed | -- |
Source: Owner Report a problem | ||
| 2/4/2020 | Listing removed | $1,600$1/sqft |
Source: Owner Report a problem | ||
| 1/29/2020 | Listed for rent | $1,600$1/sqft |
Source: Owner Report a problem | ||
| 2/22/2019 | Listing removed | $189,900$108/sqft |
Source: Linda Rise #10133378 Report a problem | ||
| 2/11/2019 | Price change | $189,900-2.6%$108/sqft |
Source: Linda Rise #10133378 Report a problem | ||
| 12/6/2018 | Price change | $194,900-2.5%$111/sqft |
Source: Linda Rise #10133378 Report a problem | ||
| 11/8/2018 | Listed for sale | $199,900$113/sqft |
Source: Linda Rise #10133378 Report a problem | ||
Public tax history
| Year | Property taxes | Tax assessment |
|---|---|---|
| 2014 | $5,133 +3.1% | $16,986 |
| 2013 | $4,978 +1.8% | $16,986 -7.9% |
| 2012 | $4,891 +5.2% | $18,435 |
| 2011 | $4,650 -0.2% | $18,435 |
| 2010 | $4,658 -2.3% | $18,435 -12.5% |
| 2009 | $4,769 +9.3% | $21,064 -4% |
| 2008 | $4,364 +1.7% | $21,942 |
| 2007 | $4,289 +18.4% | $21,942 +30.3% |
| 2006 | $3,623 +1.4% | $16,844 |
| 2005 | $3,571 +3.3% | $16,844 |
| 2004 | $3,456 +27.9% | $16,844 +31.1% |
| 2003 | $2,703 | $12,847 |
Find assessor info on the county website
Monthly payment
Est. payment
Payment breakdown
Explore the cost of this home by adjusting the details. Changes won't be saved.Climate risks
Neighborhood: 60172
Nearby schools
Schools provided by the listing agent
- Elementary: Fredrick Nerge Elementary School
- Middle: Margaret Mead Junior High School
- High: J B Conant High School
- District: 54
Source: MRED as distributed by MLS GRID. This data may not be complete. We recommend contacting the local school district to confirm school assignments for this home.


Similar homes
- $313,9003 bd2 ba1.3k sqft293 Barclay Dr, Glendale Heights, IL 60139Active
 MLS ID #12764486, Abdul Suleiman, United Realty Partners LTD. MRED as distributed by MLS GRID
- $340,0003 bd2 ba1.7k sqft1125 Danvers Ct, Schaumburg, IL 60193Re-activated
 MLS ID #12696205, Sara Hassan, Coldwell Banker Realty. MRED as distributed by MLS GRID
- $339,0003 bd2 ba1.3k sqft1931 Farnham Ct, Schaumburg, IL 60194Active
 MLS ID #12774872, Vidhu Sharma, Coldwell Banker Realty. MRED as distributed by MLS GRID
- $360,0003 bd3 ba1.5k sqft1502 Johnstown Ct, Wheaton, IL 60189Active
 MLS ID #12768307, Diana Aspuria, eXp Realty. MRED as distributed by MLS GRID
